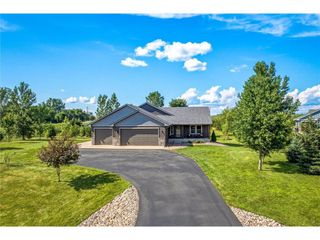
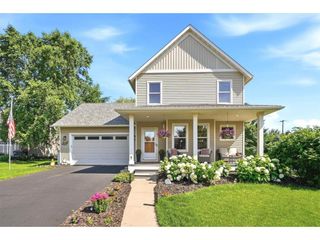
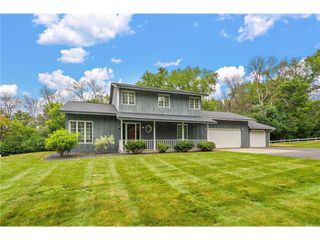
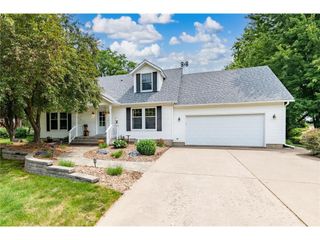
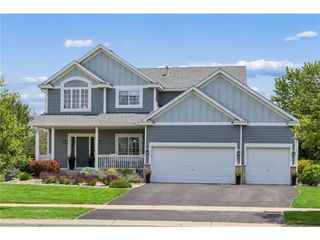
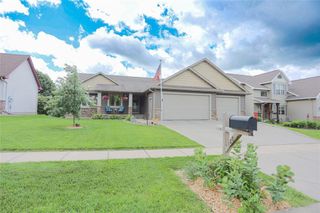
416 N Glover Road, Hudson, WI 54016
- 4 beds |
- 3 baths |
- 2,489 sqft
 Single-Family Home
  Built in 1978
  2.06acre lot
 6 car garage
  $231/sqft
  Listed 25 days ago
Property Description
Welcome to 416 N Glover. The one you?ve been waiting for. Sitting on 2 private acres, 4 bedrooms, 3 baths, 2 car attached garage, with a 30x40 outbuilding, this is it! Inside the home features a functional main level with 3 bedrooms, including a private primary suite with sliding glass door to a secluded back deck. Vaulted ceilings and a gas fireplace highlight the living room, while the dining area with a second gas fireplace joins the updated kitchen. The finished lower level includes a 4th bedroom, 3/4 bath, wet bar, and walkout ideal for guests or entertaining. Outside you?ll find a peaceful, quiet, and secluded yard, Impossible to beat when you pair it with a 30x40 outbuilding with a sliding barn door on the side and two 8x16 garage doors. The outbuilding has a concrete floor throughout, with half (20x30) being insulated and heated (in-floor heat) with a separate 100-amp panel perfect for a workshop, storage, or hobbies. All of this just 10 minutes to Hudson or River Falls and close to Glover Park with trails, playground, and ball fields. A rare combination of privacy, space, and convenience. Roof in 2017, newer Furnace & AC.
- Listing Status:
- Active
- Data Last Updated:
- July 22, 2026 at 12:53AM
- Listing Office:
- EXP Realty, LLC : 8668486990
- Listing Agent:
- Jackson Rohde : 7152207771
- MLS ID:
- 715737952700

- General: Brick/StoneVinylInvisible FenceDeckPatio
- Style: Ranch
- Roofing: OtherShingle
- General: Single Family/Detached1 Story
- HOA Amenities: 0.0
- Originating MLS: WIREX_WWRA
- School District: Hudson
- County: SAINT CROIX
- Zoning: Residential-Single040104220000
- Sewer: Well
- Source: WIREX_WWRA
This listing courtesy of Jackson Rohde , EXP Realty, LLC
Monthly Payment
- Principal & Interest $
- Property Taxes $
- Home Insurance $
- VA Funding Fee $