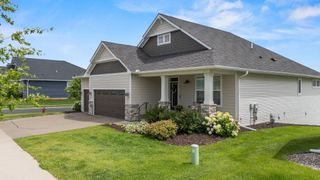
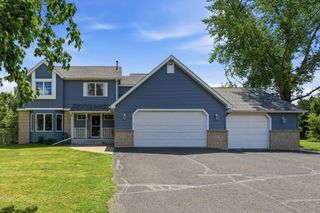
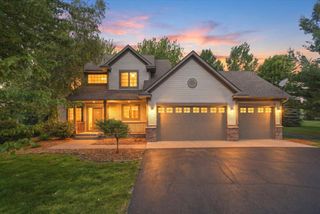
651 Elizabeth Way, Hudson, WI 54016
- 3 beds |
- 3 baths |
- 2,970 sqft
 Single-Family Home
  Built in 2021
  9,278sqft lot
 3 car garage
  $222/sqft
  Listed 7 days ago
Property Description
Awesome opportunity for one level living in the Bella Rose community of Hudson. No need to wait for new construction, this home is waiting for you! Thoughtfully designed with functionality in mind. Many unique features include three bedrooms on the main level with a private primary bedroom, a large mudroom with plenty of storage, main level laundry that adjoins the primary bath and walk-in closet for ease, open concept with vaulted ceilings, plenty of natural light, and an inground sprinkler system helping keep the lawn green. The recently finished basement provides a generous space to hang out with friends and family. There is an added 3/4 bathroom as well as a walk-in closet near the egress window for easy addition of a 4th bedroom. Even with all of this there is still plenty of storage area or space to expand however you see fit! Bella Rose is a neighborhood conveniently located close to shopping, dining, parks, Hudson High School and Middle School, the YMCA, and has easy access to HWY 94. What is even better is there is no monthly HOA! Get your showing scheduled today!
- Listing Status:
- Active
- Data Last Updated:
- August 20, 2026 at 1:17PM
- Listing Office:
- RE/MAX Professionals : 651-222-6683
- MLS ID:
- 7126028

- General: Vinyl
- Parking: Attached GarageAsphaltGarage Door Opener
- Roofing: Age 8 Years or LessArchitectural ShingleAsphaltPitched
- General: OnePoured Concrete
- Road/Access: City Street
- HOA Amenities: 0.0
- Originating MLS: northstar
- School District: Hudson
- County: St. Croix
- Zoning: 236207815000
- Utilities: Circuit Breakers200+ Amp Service
- Water: City Water/Connected
- Sewer: City Sewer/Connected
- Source: northstar
This listing courtesy of RE/MAX Professionals
Monthly Payment
- Principal & Interest $
- Property Taxes $
- Home Insurance $
- VA Funding Fee $