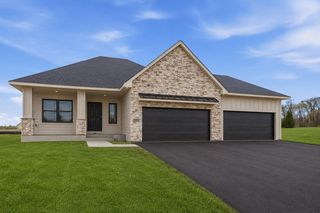
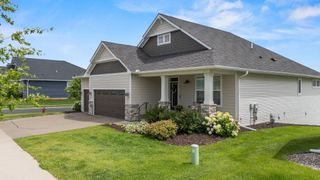
964 Fraser Lane, Hudson, WI 54016
- 3 beds |
- 4 baths |
- 2,706 sqft
 Single-Family Home
  Built in 2002
  2.63acre lot
 3 car garage
  $240/sqft
  Listed 2 months ago
Property Description
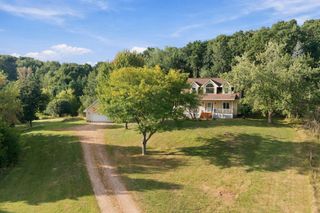
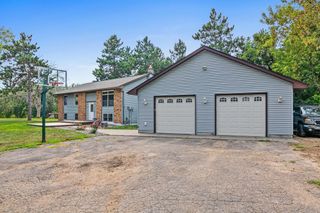
Welcome to your private country retreat! Nestled on 2.63 beautiful acres with mature trees and a level yard, this spacious two-story home offers the perfect blend of comfort, functionality, and outdoor living. Step inside to an inviting open foyer that leads to a thoughtfully designed floor plan featuring hardwood floors, a spacious living room with a cozy fireplace, and a bright four-season room overlooking the scenic property. The kitchen is ideal for entertaining, complete with a center island, ample cabinetry, and open sightlines to the main living areas. The upper level features three bedrooms, including a generous primary suite with a private bath and walk-in closet. With four bathrooms throughout the home, there is plenty of space and convenience for family and guests. The finished lower level expands your living space with a large family room featuring an electric fireplace, an additional bathroom, and a utility/storage room. Outdoor living shines with an impressive entertainment area that includes a stamped concrete patio, covered BBQ area, and hot tub—perfect for relaxing or hosting gatherings year-round. Car enthusiasts, hobbyists, and those needing extra storage will appreciate the attached 3-car garage plus a separate 20' x 30' detached 2-car garage. Enjoy peaceful country living with room to roam while still being conveniently located near everyday amenities. This exceptional property offers the space, privacy, and features you've been looking for.
- Listing Status:
- Active
- Data Last Updated:
- September 22, 2026 at 3:17PM
- Listing Office:
- Bordertown Realty, Inc. : 715-386-6000
- MLS ID:
- 7099308

- General: VinylGarage(s)
- Parking: Attached GarageDetached GarageAsphaltGarage Door OpenerHeated Garage
- Roofing: Age 8 Years or LessAsphalt
- General: TwoPoured Concrete
- HOA Amenities: 0.0
- Originating MLS: northstar
- School District: Hudson
- County: St. Croix
- Zoning: 020137675000
- Utilities: Circuit Breakers
- Water: Well
- Sewer: Septic System Compliant - Yes
- Source: northstar
This listing courtesy of Bordertown Realty, Inc.
Monthly Payment
- Principal & Interest $
- Property Taxes $
- Home Insurance $
- VA Funding Fee $