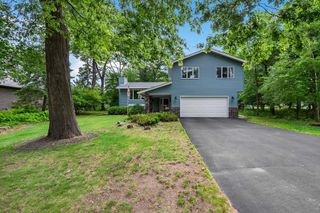
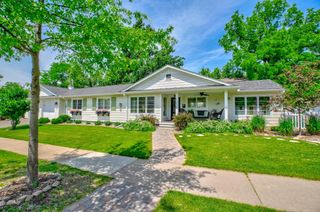
682 O'Neil Road, Hudson, WI 54016
- 4 beds |
- 2 baths |
- 3,014 sqft
 Single-Family Home
  Built in 1964
  1.02acre lot
 2 car garage
  $174/sqft
  Listed 12 days ago
Property Description
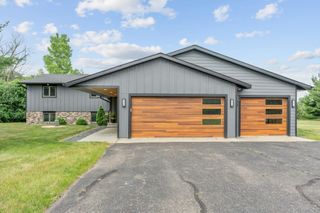
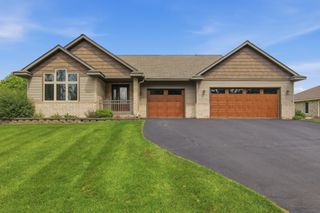
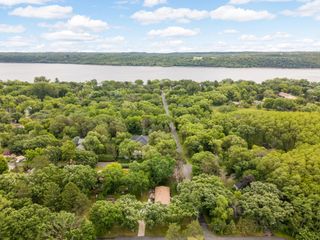
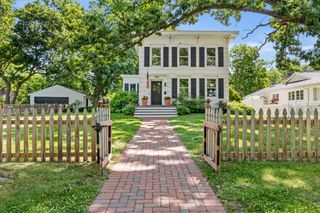
Nestled on a beautifully private 1.02-acre lot surrounded by mature trees, perennial gardens, and park-like grounds, this extensively updated home offers the perfect blend of space, privacy, and convenience. The remodeled kitchen features custom cabinetry, granite countertops, Italian tiled backsplash, a large center island, updated SS appliances, and LVP flooring. Enjoy multiple living and entertaining spaces, including a huge family room, separate living room, and an expansive 3-season porch overlooking the peaceful backyard. The upper level offers three bedrooms on one level, hardwood flrs, while the flexible lower-level layout provides an ideal setup for multi-generational living, guests, or a home office with its own private entrance. Additional updates include remodeled bathrooms, heated tile flooring in the primary bath, newer roof, furnace, painted siding, Andersen windows, LeafGuard gutters, and more. A rare opportunity to enjoy a private country-like setting just minutes from Hudson amenities.
- Listing Status:
- Active
- Data Last Updated:
- July 6, 2026 at 2:16PM
- Listing Office:
- Realty ONE Group SIMPLIFIED : 715-262-2810
- MLS ID:
- 7087386

- General: Brick VeneerVinyl
- Parking: Attached GarageAsphaltShared DrivewayGarage Door Opener
- Roofing: Age 8 Years or LessAsphaltPitched
- General: Four or More Level SplitBlock
- HOA Amenities: 0.0
- Originating MLS: northstar
- School District: Hudson
- County: St. Croix
- Zoning: 020109070000
- Fencing: Wood
- Water: PrivateWell
- Sewer: Tank with Drainage Field
- Source: northstar
This listing courtesy of Realty ONE Group SIMPLIFIED
Monthly Payment
- Principal & Interest $
- Property Taxes $
- Home Insurance $
- VA Funding Fee $