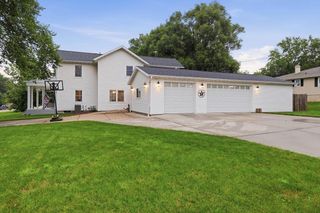
1223 Alpine Drive, Janesville, WI 53546
- 3 beds |
- 1 bath |
- 1,996 sqft
 Single-Family Home
  Built in 1992
  0.26acre lot
 2 car garage
  $180/sqft
  Listed 13 days ago
Property Description
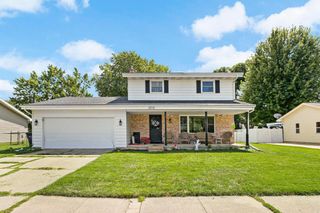
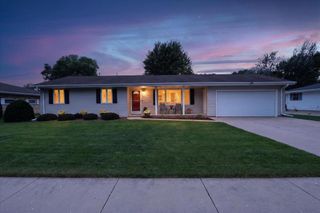
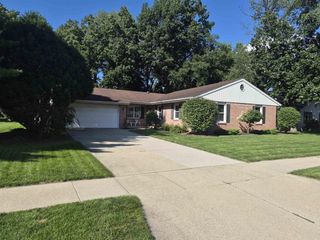
Welcome to this beautiful 1,996 sq ft single-story home that combines comfort, style, and future potential. Step inside to an open and airy living room with soaring cathedral ceilings that create a bright, spacious atmosphere and an impressive sense of volume. The layout is designed for easy living, featuring a seamless flow between the living, dining, and kitchen areas?perfect for everyday living and entertaining alike. The kitchen offers ample cabinetry, generous counter space, and a functional design. The home includes a private primary suite along with additional bedrooms that provide flexibility for family, guests, or a home office. Downstairs, the full basement offers excellent storage and plenty of potential for additional finished living space. There is an office space and rec area already finished. A convenient stub-in for an additional bathroom is already in place, providing an excellent opportunity for future expansion.
- Listing Status:
- Active
- Data Last Updated:
- August 23, 2026 at 8:48PM
- Listing Office:
- EXIT Realty HGM : 6085632272
- Listing Agent:
- Dillon Burke : 6089319448
- MLS ID:
- 716169500500

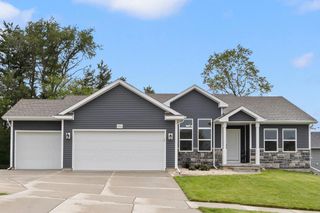
- General: VinylBrickStone
- Style: Ranch
- General: 1 Story
- Originating MLS: WIREX_SCW
- School District: Janesville
- County: ROCK
- Zoning: R10228200152
- Sewer: Municipal WaterMunicipal Sewer
- Source: WIREX_SCW
- Exclusions: Sellers personal property
This listing courtesy of Dillon Burke , EXIT Realty HGM
Monthly Payment
- Principal & Interest $
- Property Taxes $
- Home Insurance $
- VA Funding Fee $

 New - 2 days ago