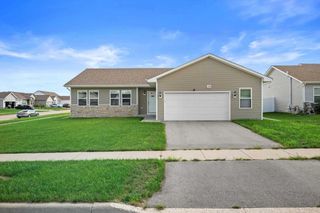
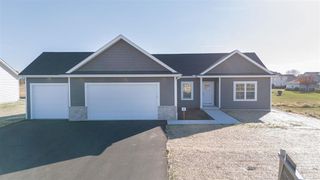
1974 Sequoia Drive, Janesville, WI 53545
- 3 beds |
- 2 baths |
- 1,648 sqft
 Single-Family Home
  Built in 2026
  0.34acre lot
 3 car garage
  $273/sqft
  Listed 24 days ago
Property Description
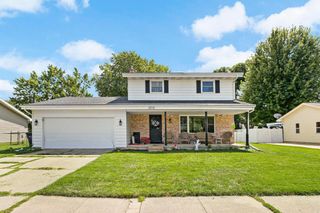
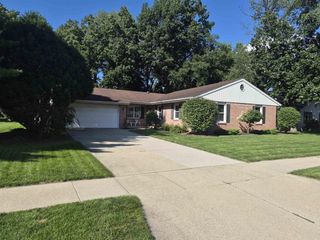
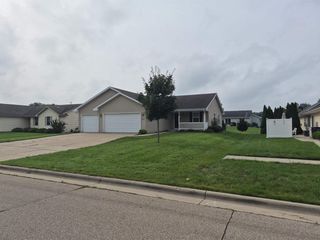
ESTIMATED COMPLETION OCTOBER 2026. Modern farmhouse charm at its finest! A bright white exterior paired with sleek black windows and trim delivers standout curb appeal, complemented by an inviting covered front porch. Step inside to an interior that's equal parts stylish and functional. The expansive foyer opens to a spacious great room highlighted by a tray ceiling and shiplap fireplace connected to the kitchen and dining areas to create an open layout. Designed with organization in mind, this home offers plent of storage, including a generous walk-in pantry, a functional drop zone, and a spacious laundry room. Enjoy split bedroom design with an impressive owners suite with trey ceiling, double vanity, walk in closet & direct access to the laundry room. Lower level is insulated, studded with egress window and plumbed for additional bath. **PHOTOS OF SIMILAR MODEL - ASK AGENT FOR DETAILS** LOT 102 PR
- Listing Status:
- Active
- Data Last Updated:
- August 24, 2026 at 12:48AM
- Listing Office:
- Century 21 Affiliated : 6087564196
- Listing Agent:
- Chris Mayhew : 6087742167
- MLS ID:
- 716065981102

- General: Vinyl
- Style: Ranch
- General: 1 Story
- Originating MLS: WIREX_SCW
- School District: Janesville
- County: ROCK
- Zoning: ResSee Listing Agent
- Sewer: Municipal WaterMunicipal Sewer
- Source: WIREX_SCW
This listing courtesy of Chris Mayhew , Century 21 Affiliated
Monthly Payment
- Principal & Interest $
- Property Taxes $
- Home Insurance $
- VA Funding Fee $

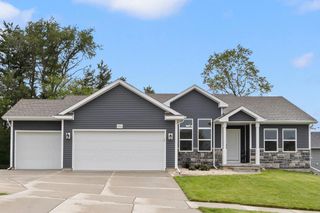
 New - 2 days ago