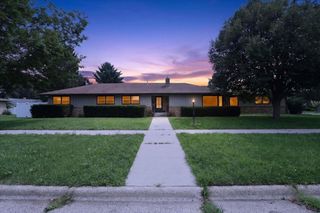
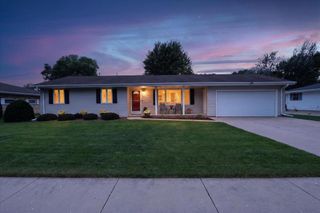
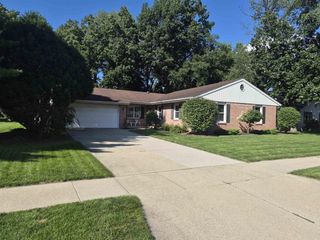
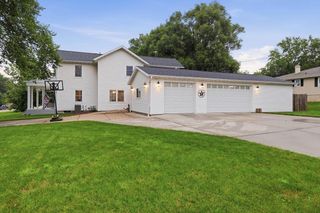
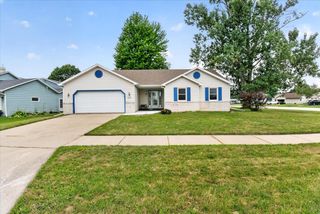
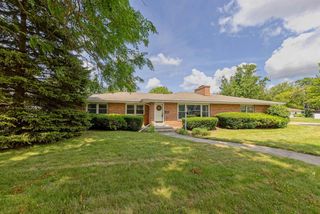
2511 Elizabeth Street, Janesville, WI 53548
- 3 beds |
- 2 baths |
- 2,292 sqft
 Single-Family Home
  Built in 1977
  0.35acre lot
 2 car garage
  $157/sqft
  Listed 23 days ago
Property Description
Looking for a 3-bed home in Janesville with generous living space, a finished lower level, craftsmanship and exceptional storage? This inviting home offers plenty of space to gather and unwind. The formal dining room is perfect for hosting holiday meals and special occasions, while the kitchen features abundant cabinetry, a breakfast bar, and a built-in desk that creates a suitable workspace for homework, meal planning, or working from home. The spacious primary suite has double sinks, a vanity desk, walk-in closet, and exclusive access to its own deck, the perfect place to enjoy your morning coffee or relax at day's end. The finished lower level expands your living space with room for a family room, rec area, or hobbies, plus 1/2 bath ready to finish. A 2-car garage with direct lower level access adds everyday convenience, while the spacious deck provides the ideal setting for outdoor entertaining and relaxing. New roof-2022, stain-2019, garage dr-2022, furnace-2015, Carpet-2026
- Listing Status:
- Active
- Data Last Updated:
- August 24, 2026 at 12:48AM
- Listing Office:
- Better Homes and Gardens Real Estate Dream Partners : 6084808599
- Listing Agent:
- Kevin Clark : 6083456197
- MLS ID:
- 716028750800

- General: WoodDeck
- General: Tri-Level
- Originating MLS: WIREX_SCW
- School District: Janesville
- County: ROCK
- Zoning: Res241 0127300015
- Sewer: Municipal WaterMunicipal Sewer
- Source: WIREX_SCW
- Exclusions: Seller's Personal Property.
This listing courtesy of Kevin Clark , Better Homes and Gardens Real Estate Dream Partners
Monthly Payment
- Principal & Interest $
- Property Taxes $
- Home Insurance $
- VA Funding Fee $