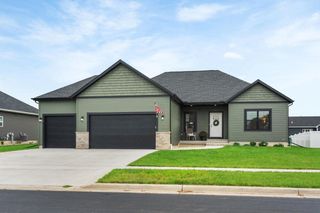
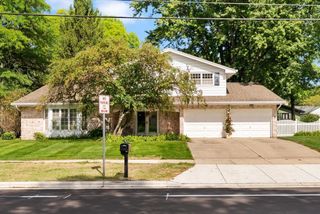
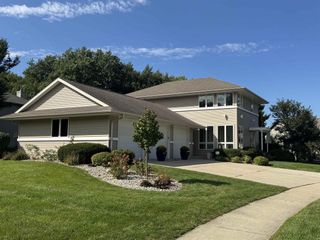
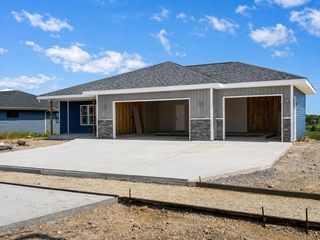
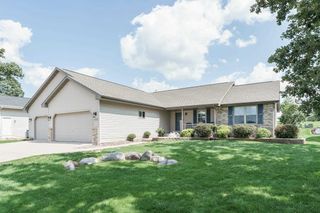
2726 Autumn Lane, Janesville, WI 53546
- 4 beds |
- 3 baths |
- 2,842 sqft
 Single-Family Home
  Built in 2001
  0.29acre lot
 3 car garage
  $171/sqft
  Listed 2 months ago
Property Description
MOTIVATED SELLER! Perfect location in Janesville's Fox Ridge Estates. Beautiful home with over 2000 square feet on the main level. Spacious living room leading to an expansive kitchen that has new recess lighting and additional cabinets with a butcher block count cooks will enjoy. It features new LVP flooring throughout, windows, deck and poured front porch. The gorgeous 4 season room (currently used as a dining room) places you within the tree-lined greenbelt lot with miles and miles of biking/walking paths. 4 bedrooms on the main floor including a large primary suite with walk-in closet, walk-in shower and whirlpool tub. Sprawling exposed lower level with theatre area, a bonus guest room or office and a full bathroom. Tons of storage space as well. 3 car finished and heated garage equipped with 8' ceilings, hot & cold water and floor drains. Milton School District. Conveniently located near Hwy 14, I90, Hwy 26 and Hwy 51 for an easy commute! Seller paid Home Warranty included.
- Listing Status:
- Active
- Data Last Updated:
- October 9, 2026 at 12:53AM
- Listing Office:
- Briggs Realty Group, Inc : 6087555400
- Listing Agent:
- Sally Astin : 6087511238
- MLS ID:
- 715994127400

- General: VinylDeck
- Style: Ranch
- General: 1 Story
- Originating MLS: WIREX_SCW
- School District: Milton
- County: ROCK
- Zoning: R1241 0216400225
- Sewer: Municipal WaterMunicipal Sewer
- Source: WIREX_SCW
- Exclusions: Sellers personal property.
This listing courtesy of Sally Astin , Briggs Realty Group, Inc
Monthly Payment
- Principal & Interest $
- Property Taxes $
- Home Insurance $
- VA Funding Fee $