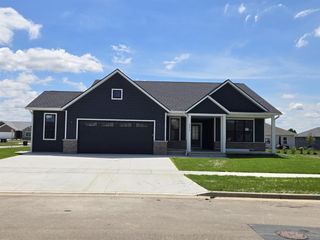
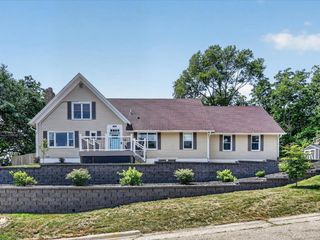
3408 Portland Drive, Janesville, WI 53546
- 4 beds |
- 3 baths |
- 2,997 sqft
 Single-Family Home
  Built in 2004
  0.28acre lot
 3 car garage
  $179/sqft
  Listed 2 days ago
Property Description
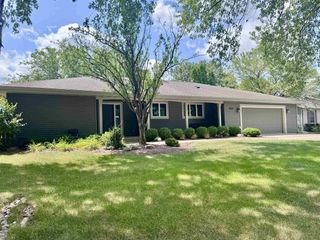
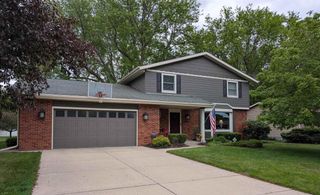
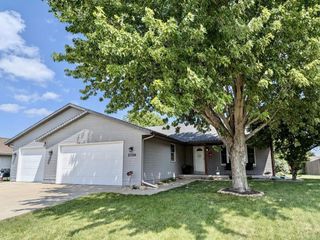
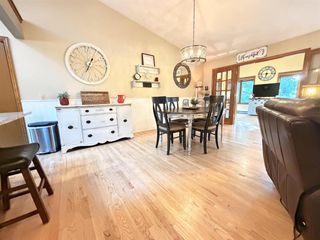
Exceptional home and setting in desirable Heider Estates! This impressive 4-bedroom, 3-bath home offers nearly 3000 sq. ft. of finished living space and backs up to a beautiful greenbelt. Step inside to a dramatic two-story foyer and a floor plan filled with natural light. The expansive living room features a cozy fireplace and an abundance of windows. Spacious main-floor primary suite, first-floor laundry and show stopping kitchen. Upstairs, you'll find two additional bedrooms and versatile loft area. Finished lower level features large rec room, office area, fourth bedroom, full bath and plenty of storage. Relax or entertain on the Trex deck while enjoying the serenity of the private greenbelt. An attached 3-car garage, extended-width driveway and underground pet fence add even more functionality. This home has been thoughtfully maintained with numerous improvements/updates .Full list of features/updates in Assoc. Docs. Call today for your private showing.
- Listing Status:
- Active
- Data Last Updated:
- August 23, 2026 at 8:48PM
- Listing Office:
- Realty Executives Premier : 6087563932
- Listing Agent:
- Krista Shortreed : 6089213227
- MLS ID:
- 716234775800

- General: VinylDeckElectronic Pet Containment
- Style: Contemporary
- General: 2 Story
- Originating MLS: WIREX_SCW
- School District: Milton
- County: ROCK
- Zoning: R1241 0208300348
- Sewer: Municipal WaterMunicipal Sewer
- Source: WIREX_SCW
- Exclusions: sellers personal property
This listing courtesy of Krista Shortreed , Realty Executives Premier
Monthly Payment
- Principal & Interest $
- Property Taxes $
- Home Insurance $
- VA Funding Fee $