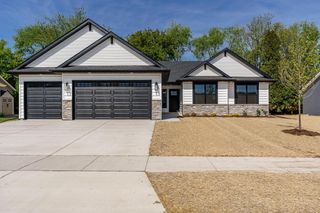
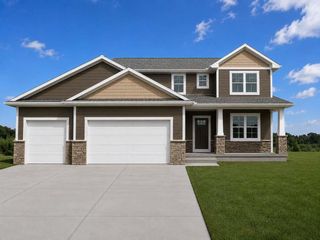
3762 White Pine Drive, Janesville, WI 53545
- 3 beds |
- 2 baths |
- 2,269 sqft
 Single-Family Home
  Built in 2026
  0.34acre lot
 3 car garage
  $289/sqft
  Listed 2 months ago
Property Description
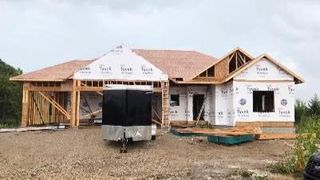
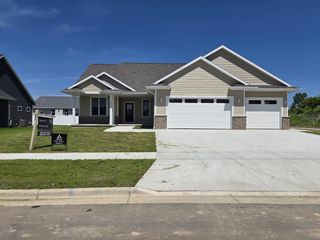
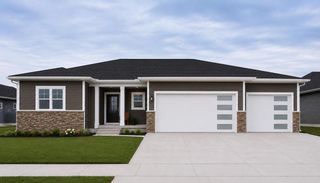
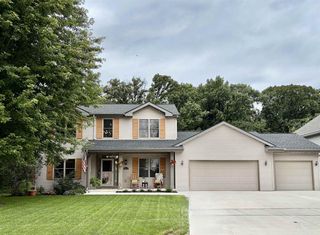
Welcome to this beautifully crafted 2026 Acadia Homes Parade of Homes model offering 3 beds, 2.5 baths & a thoughtfully designed floor plan filled w/ natural light. The open concept great room features 10ft ceilings, a gas fireplace & expansive windows that showcase peaceful views of the wooded lot & city owned green space. The kitchen flows from the great room to a large breakfast bar island, walk-in pantry & plenty of workspace for everyday living & entertaining. A first floor office provides space for working from home or a quiet retreat. The oversized insulated 3 car garage features a zero step entry & leads into a convenient drop zone with cubbies, utility sink & 1/2 bath. The primary suite offers tray ceilings, a spacious walk in closet, double vanity & a tiled zero step walk in shower. Unwind in the screened in porch off the great room & take in the beautiful backyard views. The walk out lower level offers 9ft ceilings & large windows that bring in lots of natural light.
- Listing Status:
- Active
- Data Last Updated:
- September 22, 2026 at 12:53AM
- Listing Office:
- Shorewest, REALTORS : 6087542121
- Listing Agent:
- Mary Gilbank : 6087515868
- MLS ID:
- 715890971700

- General: VinylStone
- Style: Ranch
- General: 1 Story
- Originating MLS: WIREX_SCW
- School District: Janesville
- County: ROCK
- Zoning: Res241 0114200166
- Sewer: Municipal WaterMunicipal Sewer
- Source: WIREX_SCW
This listing courtesy of Mary Gilbank , Shorewest, REALTORS
Monthly Payment
- Principal & Interest $
- Property Taxes $
- Home Insurance $
- VA Funding Fee $