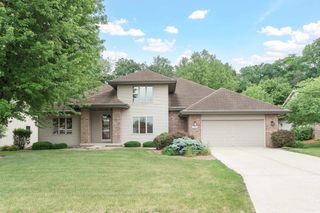
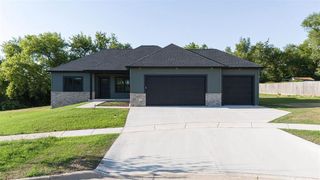
5350 Samuel Drive, Milton, WI 53563
- 4 beds |
- 2 baths |
- 2,348 sqft
 Single-Family Home
  Built in 2026
  0.26acre lot
 3 car garage
  $247/sqft
  Listed 3 days ago
Property Description
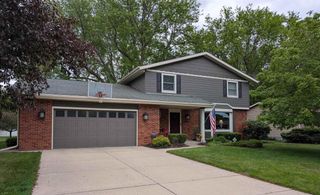
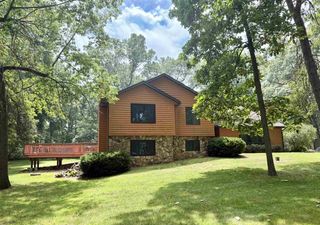
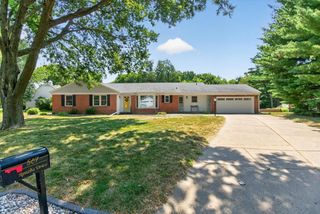
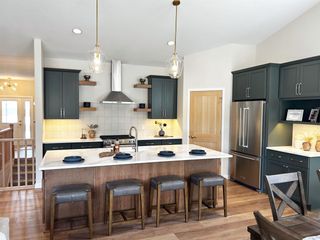
SPACE, STYLE & ROOM TO GROW! Step inside this impressive 2,348 sq. ft. two-story home featuring 4 bedrooms, a main-level flex room and an oversized 3-car garage! The heart of the home is the beautiful kitchen, complete with a spacious island, quartz countertops and stylish tile backsplash?perfect for everyday living and entertaining. The inviting great room features a cozy fireplace, while the versatile main-level flex room offers the ideal space for a den or whatever fits your lifestyle. Upstairs, you?ll find four spacious bedrooms with plenty of room for everyone. The oversized 3-car garage provides exceptional space for vehicles, storage, hobbies and more. Currently under construction with an estimated completion of October 2026. Don?t miss your chance to call this beautiful new construction home yours!** photos are ai generated with similar finishes.** More photos to come!
- Listing Status:
- Active
- Data Last Updated:
- August 23, 2026 at 8:48PM
- Listing Office:
- Advantage Homes, Inc : 6087562989
- Listing Agent:
- Tina Gould : 6085906202
- MLS ID:
- 716263679702

- General: VinylStone
- Style: Other
- General: 2 Story
- Originating MLS: WIREX_SCW
- School District: Milton
- County: ROCK
- Zoning: R10204400095
- Sewer: Municipal WaterMunicipal Sewer
- Source: WIREX_SCW
This listing courtesy of Tina Gould , Advantage Homes, Inc
Monthly Payment
- Principal & Interest $
- Property Taxes $
- Home Insurance $
- VA Funding Fee $