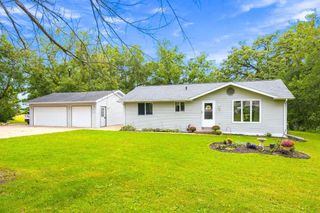
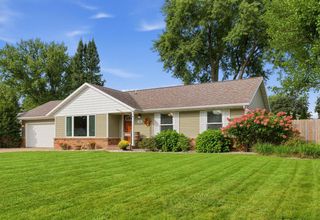
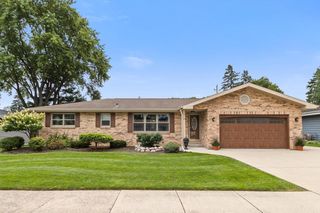
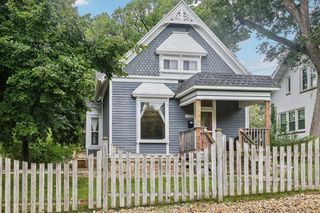
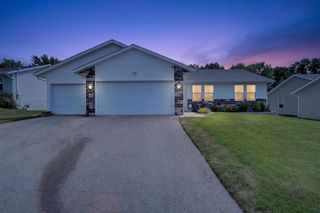
3835 Tanglewood Place, Janesville, WI 53546
- 3 beds |
- 2 baths |
- 1,638 sqft
 Single-Family Home
  Built in 2022
  6,098sqft lot
 2 car garage
  $235/sqft
  Listed 24 days ago
Property Description
Located on the northeast side of Janesville, this condo offers an open concept design. The main level features 3 bedrooms and 2 full baths. The 3rd bedroom is non conforming and could make a great home office, reading room or flexible living space. You will also find power mini blinds and darkening shades in the bedrooms. Privacy shade on patio door. Property has zero step entry from the garage. The open concept kitchen and living area features solid surface counters and a cozy gas fireplace. The spacious owner?s suite includes a walk in closet and private bath with a walk in shower and double vanities. Step outside to the covered porch with ceiling fan, perfect for enjoying the outdoors in comfort. The lower level is studded, insulated, includes an egress window and is roughed in for a future bedroom and bathroom A great opportunity for low-maintenance condo living with the convenience of one level living. HOA fee $200/yr.
- Listing Status:
- Active
- Data Last Updated:
- September 21, 2026 at 8:54PM
- Listing Office:
- Briggs Realty Group, Inc : 6087555400
- Listing Agent:
- Chris Campbell : 6084499656
- MLS ID:
- 716347053304

- General: VinylBrickPatio
- Style: Ranch
- General: 1 StoryCondominiumShared Wall/Adjoining
- HOA Amenities: 200.0Unknown
- Originating MLS: WIREX_SCW
- School District: Janesville
- County: ROCK
- Zoning: Res241 0217100037
- Sewer: Municipal WaterMunicipal Sewer
- Source: WIREX_SCW
- Exclusions: Personal propertyWasherDryer
This listing courtesy of Chris Campbell , Briggs Realty Group, Inc
Monthly Payment
- Principal & Interest $
- Property Taxes $
- Home Insurance $
- VA Funding Fee $