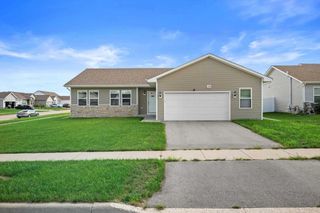
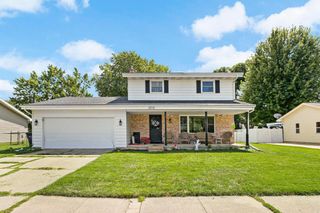
326 E Russell Road, Janesville, WI 53545
- 2 beds |
- 3 baths |
- 1,758 sqft
 Single-Family Home
  Built in 1991
  1.3acre lot
 3 car garage
  $202/sqft
  Listed 4 days ago
Property Description
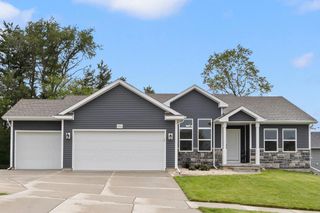
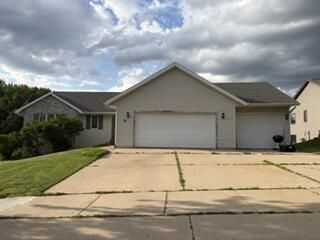
Enjoy the peace and privacy of country living without giving up the convenience of the city! Set on 1.3 partially wooded acres, this beautifully updated home feels fresh, inviting & move-in ready. Thoughtful updates throughout include new Andersen windows in 2025 & new exterior deck in 2026. This home features 3 full baths, main-floor laundry, 2 bedrooms plus a 3rd non-conforming lower-level bedroom & a spacious lower-level all-purpose room offering plenty of flexibility. The primary suite offers a newly updated bath, walk-in closet & convenient laundry access. A 3-car garage with 100-amp service provides plenty of room for vehicles, toys & hobbies, with extra paved parking for guests, campers & trailers. Imagine the backyard with kids playing, dogs chasing, dad gardening, & chickens running- YES - chicken coop included! Tucked along a less traveled road, surrounded by cornfields with everyday conveniences just down the road. Move in, Unpack & Enjoy your peaceful slice of the country!
- Listing Status:
- Active
- Data Last Updated:
- September 21, 2026 at 8:54PM
- Listing Office:
- Pat's Realty Inc : 6088844311
- Listing Agent:
- Jill Hocking : 6089213305
- MLS ID:
- 716501262800

- General: VinylDeck
- Style: Ranch
- General: 1 Story
- Originating MLS: WIREX_SCW
- School District: Milton
- County: ROCK
- Zoning: Res016 01201402
- Sewer: WellPrivate Septic System
- Source: WIREX_SCW
- Exclusions: Cabinets in LLFreezerGarage cabinetsTaxidermyTV's and MountsCurtains and curtain rodsBackyard Playset/trampoline
This listing courtesy of Jill Hocking , Pat's Realty Inc
Monthly Payment
- Principal & Interest $
- Property Taxes $
- Home Insurance $
- VA Funding Fee $