3851 Kestrel Point Drive, Janesville, WI 53548
- 3 beds |
- 2 baths |
- 1,628 sqft
 Single-Family Home
  Built in 2026
  0.26acre lot
 3 car garage
  $252/sqft
  Listed 5 days ago
Property Description
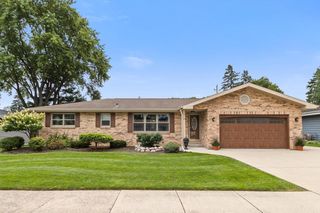
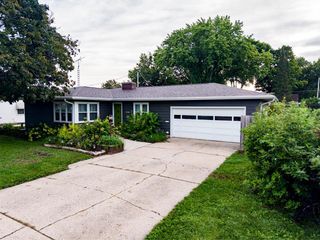
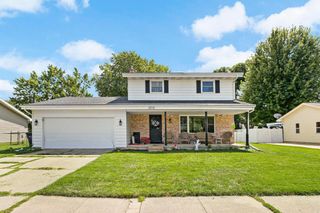
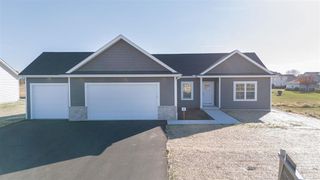
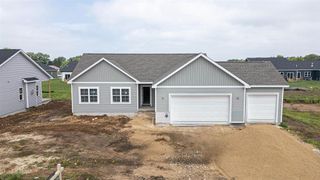
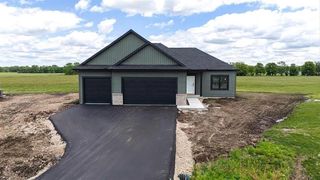
From the covered front porch to the extra deep 3 car garage, this home has the space and features buyers are looking for! Step inside to vaulted ceilings that carry through the living room and kitchen, giving the main living space an open and airy feel. Granite countertops, a large island with breakfast bar seating, and a walk in pantry make the kitchen both functional and inviting. Just off the dinette, head out to the backyard deck for an easy extension of your everyday living space. The primary suite is tucked away with its own private bathroom featuring double sinks, a walk in shower, and walk in closet. First floor laundry is conveniently located right off the garage. Downstairs, the partially exposed basement has full size windows and rough in plumbing already in place, giving you a great head start on future finished space. Three bedrooms, two full bathrooms, and a layout that makes everyday living easy! Photos of a similar model & digitally enhanced. Est. Completion December
- Listing Status:
- Active
- Data Last Updated:
- September 21, 2026 at 8:54PM
- Listing Office:
- Shorewest, REALTORS : 6087542121
- Listing Agent:
- Mary Gilbank : 6087515868
- MLS ID:
- 716490989200

- General: VinylDeck
- Style: Ranch
- General: 1 Story
- Originating MLS: WIREX_SCW
- School District: Janesville
- County: ROCK
- Zoning: Res0133300039
- Sewer: Municipal WaterMunicipal Sewer
- Source: WIREX_SCW
This listing courtesy of Mary Gilbank , Shorewest, REALTORS
Monthly Payment
- Principal & Interest $
- Property Taxes $
- Home Insurance $
- VA Funding Fee $