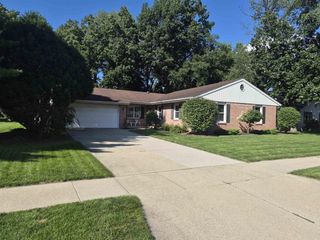
3903 Sandhill Drive, Janesville, WI 53546
- 3 beds |
- 2 baths |
- 1,798 sqft
 Single-Family Home
  Built in 2002
  0.27acre lot
 2 car garage
  $205/sqft
  Listed 18 days ago
Property Description
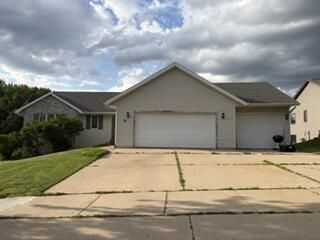
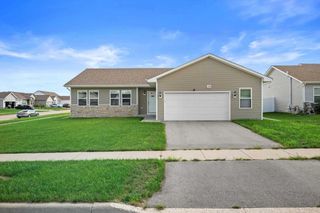
Welcome home to this beautifully maintained 3-bedroom, 2-bath ranch on a corner lot. This home offers comfortable living spaces with lots of natural light, a partially finished basement complete with a dry bar and plenty of room for entertaining family and friends. Significant updates made in the last month include a brand-new roof, gutters, furnace and central air unit giving the next owners piece of mind and added value for years to come. ***$2000 APPLIANCE CREDIT offered to allow buyers to update appliances to their liking. Step outside to enjoy the spacious deck, the perfect place to relax, entertain guests, or enjoy morning coffee. Reap the benefits of fresh produce from the vegetable garden. The attached 2-car garage provides ample parking space and storage. Conveniently located close to the walking trail and combines comfort, convenience, and outdoor recreation all in one exceptional package. Don't miss the opportunity to make this wonderful property your next home!
- Listing Status:
- Active
- Data Last Updated:
- August 24, 2026 at 12:48AM
- Listing Office:
- Walker Realty Group, LLC : 6085630013
- Listing Agent:
- Erin Heiman : 9207231107
- MLS ID:
- 716132203600

- General: VinylBrickDeck
- Style: Ranch
- General: 1 Story
- Originating MLS: WIREX_SCW
- School District: Milton
- County: ROCK
- Zoning: R-10216400071
- Sewer: Municipal WaterMunicipal Sewer
- Source: WIREX_SCW
- Exclusions: Sellers personal itemsBasement bar stoolsbasement refrigerator.
This listing courtesy of Erin Heiman , Walker Realty Group, LLC
Monthly Payment
- Principal & Interest $
- Property Taxes $
- Home Insurance $
- VA Funding Fee $

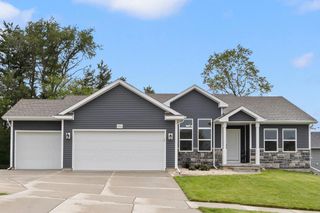
 New - 2 days ago