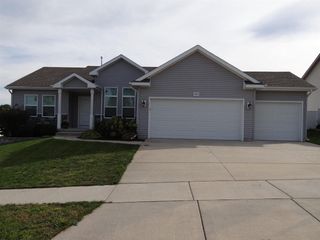
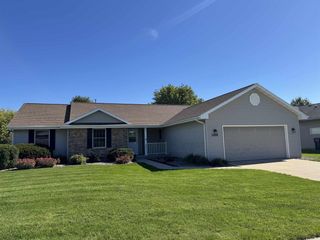
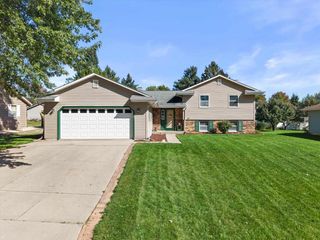
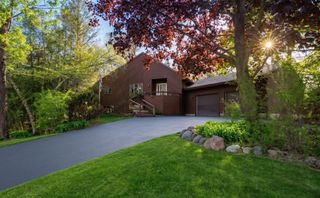
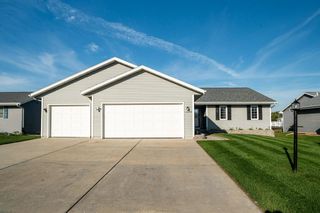
4211 Wilshire Lane, Janesville, WI 53546
- 4 beds |
- 3 baths |
- 2,095 sqft
 Single-Family Home
  Built in 1986
  0.3acre lot
 2 car garage
  $177/sqft
  Listed 16 days ago
Property Description
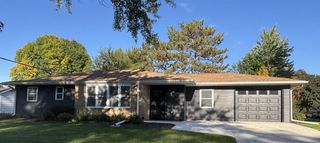
Inviting 4+ bedroom, 3 bathroom ranch where space, comfort & nature come together. Nestled on Janesville?s desirable eastside, the home has a private wooded backyard offering peaceful Greenbelt views. Welcoming hardwood floors shine in the living areas of the main level. The kitchen, with plenty of cabinets, is located between two dining spaces, perfect for everyday meals & entertaining. Main level has 3 bedrooms, including a primary suite with private full bathroom and a hallway bathroom. Exposed walkout lower level adds valuable living space with plenty of natural light. Spacious family room features a cozy wood fireplace with elec. log insert. Additional finished spaces include 4th bedroom, full bathroom, & versatile bonus room ideal for home office or hobby space. Step outside to enjoy the relaxing patio and additional storage shed. Conveniently located near schools, parks, & shopping, the home offers a rare combination of privacy, functionality & location. 1 yr UHP Home Warranty
- Listing Status:
- Active
- Data Last Updated:
- October 9, 2026 at 12:53AM
- Listing Office:
- Coldwell Banker The Realty Group : 6087411000
- Listing Agent:
- Mary Ellen Mackey : 9207235132
- MLS ID:
- 716528895402

- General: Aluminum/SteelBrickPatio
- Style: Ranch
- General: 1 Story
- Originating MLS: WIREX_SCW
- School District: Janesville
- County: ROCK
- Zoning: R0228300136
- Utilities: High Speed Internet Available
- Sewer: Municipal WaterMunicipal Sewer
- Source: WIREX_SCW
- Exclusions: Sellers personal belongings
This listing courtesy of Mary Ellen Mackey , Coldwell Banker The Realty Group
Monthly Payment
- Principal & Interest $
- Property Taxes $
- Home Insurance $
- VA Funding Fee $

 New - 11 hours ago