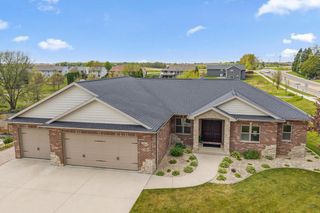
5035 N Northwood Trace, Janesville, WI 53545
- 4 beds |
- 3 baths |
- 5,070 sqft
 Single-Family Home
  Built in 2003
  1.56acre lot
 3 car garage
  $167/sqft
  Listed 13 days ago
Property Description
Welcome to this exceptional custom-built home nestled on a beautifully wooded 1.56-acre lot in desirable Northwoods. Offering over 5,000 square feet of living space, this impressive residence combines spacious living, quality craftsmanship, and privacy in a premier north Janesville location. The thoughtfully designed floor plan features 4 bedrooms, 3.5 bathrooms, expansive living and entertaining areas, and abundant natural light throughout. The spacious kitchen opens to an inviting gathering space. A luxurious primary suite provides a private retreat, while the finished lower level offers additional space for recreation, hobbies, or guests. Step outside to enjoy the peaceful setting surrounded by many trees and professionally landscaped grounds. The large lot offers room to relax, entertain, and enjoy the beauty of nature while remaining conveniently located near shopping, dining, schools, and major commuter routes. A rare opportunity to own a beautiful neighborhood.
- Listing Status:
- Active
- Data Last Updated:
- July 6, 2026 at 12:47PM
- Listing Office:
- Century 21 Affiliated : 6086652060
- Listing Agent:
- Tim Norland : 6083204233
- MLS ID:
- 715670370000

- General: VinylBrickStone
- Style: ContemporaryColonial
- General: 1.5 Story
- Originating MLS: WIREX_SCW
- School District: Milton
- County: ROCK
- Zoning: R16-8-418.107
- Sewer: Private Septic System
- Source: WIREX_SCW
This listing courtesy of Tim Norland , Century 21 Affiliated
Monthly Payment
- Principal & Interest $
- Property Taxes $
- Home Insurance $
- VA Funding Fee $