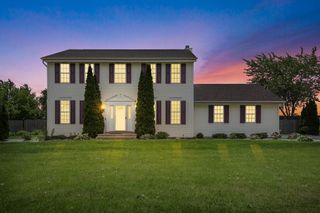
10901 67th STREET, Kenosha, WI 53142
- 4 beds |
- 2 baths |
- 2,434 sqft
 Single-Family Home
  Built in 2004
  8,712sqft lot
 3 car garage
  $216/sqft
  Listed 13 days ago
Property Description
Designed for modern living, the open-concept floor plan has mostly new flooring that blends everyday comfort with upscale entertaining. At the heart of the home is a kitchen featuring a central island, premium finishes, and seamless transition through sliding doors to your outdoor play area. Relax or host guests on the private deck overlooking a fully fenced backyard and a new Roof. The primary suite serves as a true sanctuary, boasting a massive bedroom layout, 2 custom walk-in closets, and a spa-like ensuite bath complete with a standalone shower and a soaking tub. Built to the high standards and maintained in pristine condition, this home offers unparalleled quality just minutes from major transit routes along with close proximity to Wisconsin's Lakes,Parks and outdoor activities.
- Listing Status:
- Active
- Data Last Updated:
- August 24, 2026 at 4:48AM
- Listing Office:
- Michael DeLuca Realty, Inc. : 2623082428
- Listing Agent:
- Michael Deluca : 2623082428
- MLS ID:
- 716169032100

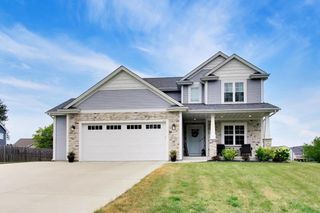
- General: BrickBrick/StoneAluminum TrimVinylFenced Yard
- Style: Contemporary
- General: 2 Story
- Originating MLS: WIREX_METRO
- School District: Kenosha
- County: KENOSHA
- Zoning: RES0312206124025
- Sewer: Municipal SewerMunicipal Water
- Source: WIREX_METRO
This listing courtesy of Michael Deluca , Michael DeLuca Realty, Inc.
Monthly Payment
- Principal & Interest $
- Property Taxes $
- Home Insurance $
- VA Funding Fee $

 New - 3 days ago