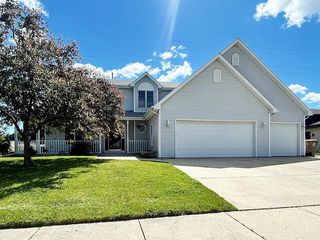
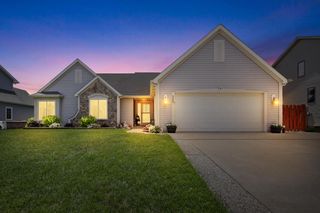
4724 40th STREET, Kenosha, WI 53144
- 4 beds |
- 3 baths |
- 2,912 sqft
 Single-Family Home
  Built in 1996
  8,712sqft lot
 2 car garage
  $165/sqft
  Listed 24 days ago
Property Description
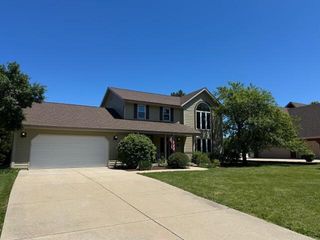
Absolutely Immaculate 2-story located in a highly desirable location. Home features 4 generous size bedrooms, 3.5 bathrooms and 1st floor laundry rm. Stunning open kitchen w/solid surface countertops, stainless appliances and ceramic tile flooring. Large living room w/gas fireplace, formal family rm & dining rm finish up the main level. Upstairs you will enjoy the spacious primary suite featuring a private bath, whirlpool tub and walk-in closet. Lower level features a large rec-room, wet bar and full bathroom. Out back is the show stopper featuring a one of a kind gazebo overlooking a stunning private wooded lot. This is the perfect place to enjoy your morning coffee or work from home sanctuary. Large outdoor deck for all of your entertaining needs and 2.5 car attached garage.
- Listing Status:
- Active
- Data Last Updated:
- July 6, 2026 at 4:47AM
- Listing Office:
- RealtyPro Professional Real Estate Group : 2626539820
- Listing Agent:
- Scott Grundy : 2623081484
- MLS ID:
- 715594534402

- General: VinylDeck
- Style: Contemporary
- General: 2 Story
- Originating MLS: WIREX_METRO
- School District: Kenosha
- County: KENOSHA
- Zoning: RS-10822226301039
- Sewer: Municipal SewerMunicipal Water
- Source: WIREX_METRO
- Exclusions: Sellers personal property
This listing courtesy of Scott Grundy , RealtyPro Professional Real Estate Group
Monthly Payment
- Principal & Interest $
- Property Taxes $
- Home Insurance $
- VA Funding Fee $