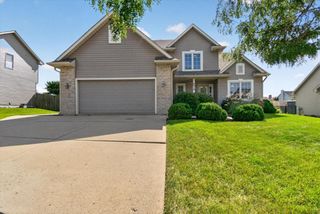
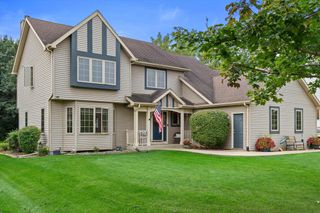
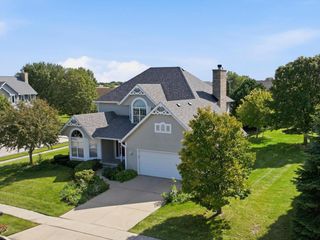
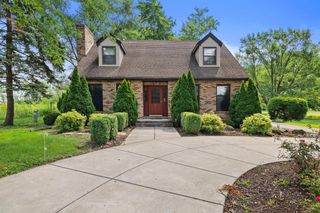
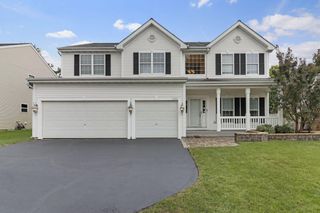
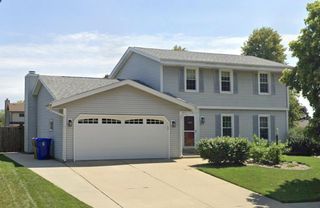
5005 89th PLACE, Kenosha, WI 53142
- 4 beds |
- 2 baths |
- 2,640 sqft
 Single-Family Home
  Built in 1999
  0.43acre lot
 3 car garage
  $208/sqft
  Listed 15 days ago
Property Description
Wow here is your chance to own this Solid South Side Ranch home located in desirable Pleasant Prairie! SITUATED ON .43 OF AN ACRE! Meticulously maintained home includes 4 bedrooms,2.5 baths,living room,family room, vaulted ceilings, loads of natural light, hardwood floors, master bedroom- double closets, vanitymaster bath- dual sinks, garden tub jacuzzi, walk in shower, ceramic tile, gas fireplace,stone surround with blower,wet bar,full bath lower- dual sinks, 3 bedrooms,walkout lower level to patio and deck sump pump with backup,intercom throughout, speakers in family room! UPDATES Include: NEW FENCE (in rear of yard only) 2024, NEW OVEN (2018),NEW WATER HEATER (2018), NEW DECK (2014),NEW ROOF(2010), CENTRAL AIR (2010)! Conveniently located to schools, shops and I-94! MINUTES TO ILLINOI
- Listing Status:
- Active
- Data Last Updated:
- October 9, 2026 at 4:50AM
- Listing Office:
- EXP Realty, LLC Kenosha : 2622339824
- Listing Agent:
- The Lisa Fabiano Group* : 2626710784
- MLS ID:
- 716537134200

- General: BrickBrick/StoneStucco/Slate(C) StuccoDeckPatio
- Style: Ranch
- General: 1 Story
- Originating MLS: WIREX_METRO
- School District: Kenosha
- County: KENOSHA
- Zoning: Res92-4-122-143-0301
- Sewer: Municipal SewerMunicipal Water
- Source: WIREX_METRO
- Exclusions: Seller's personal property
This listing courtesy of The Lisa Fabiano Group* , EXP Realty, LLC Kenosha
Monthly Payment
- Principal & Interest $
- Property Taxes $
- Home Insurance $
- VA Funding Fee $