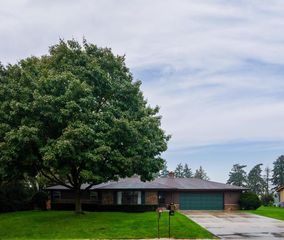
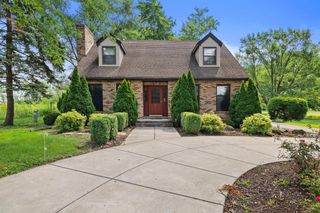
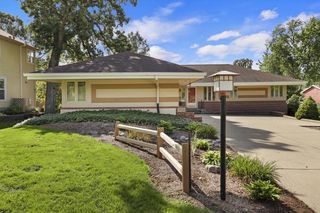
6935 54th STREET, Kenosha, WI 53144
- 4 beds |
- 3 baths |
- 2,782 sqft
 Single-Family Home
  Built in 2002
  0.32acre lot
 2 car garage
  $176/sqft
  Listed 7 days ago
Property Description
Rare opportunity to own a home in the sought-after Indian Trails Estates! This home boasts a great room with 14-ft ceilings w/ a stunning floor-to-ceiling natural stone fireplace & a beautiful wood accent wall. SS appliances. Best of both worlds w/ a versatile 1st fl flex room is perfect for your home office or formal dining & casual dinette. 1st fl primary suite w/ walk-in closet, featuring double vanity, walk-in shower & separate jetted tub for ultimate relaxation. Full finished basement offers an additional room, full bath, wood paneled ceilings, bar & plenty of room for entertaining w/ pool table. Main laundry. Huge yard w/ mostly fenced in yard and a nice size patio. Walking distance to Indian Trail High School & Mahone Middle School. New roof in 2025! 1 year Home Warranty Included
- Listing Status:
- Active
- Data Last Updated:
- October 9, 2026 at 12:53AM
- Listing Office:
- Shorewest Realtors, Inc. : 2626943500
- Listing Agent:
- Samuel Hybicki : 4147888927
- MLS ID:
- 716634845300

- General: AluminumAluminum/SteelBrickBrick/StonePatioFenced Yard
- Style: Other
- General: 2 Story
- Originating MLS: WIREX_METRO
- School District: Kenosha
- County: KENOSHA
- Zoning: SFR0822234340050
- Sewer: Municipal SewerMunicipal Water
- Source: WIREX_METRO
- Exclusions: Garage RefrigeratorBasement Refrigerator
This listing courtesy of Samuel Hybicki , Shorewest Realtors, Inc.
Monthly Payment
- Principal & Interest $
- Property Taxes $
- Home Insurance $
- VA Funding Fee $

 New - 3 days ago