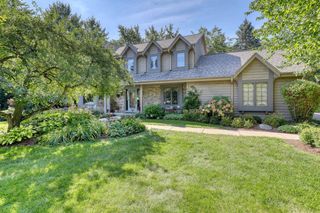
N69W26122 Brighton DRIVE, Lisbon, WI 53089
- 4 beds |
- 2 baths |
- 2,624 sqft
 Single-Family Home
  Built in 2026
  1.1acre lot
 3 car garage
  $293/sqft
  Listed 28 days ago
Property Description
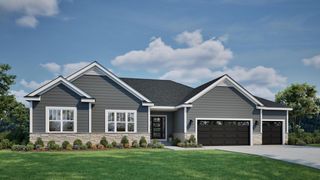
Energy Efficient 2-story located in Lisbon's newest community Homestead Ridge! The Evergreen sits on a 1+ acre homesite. Outlot behind lot provides additional privacy! Kitchen features stained soft close cabinets, a spacious walk-in pantry and opens to a bright sunroom w/ cathedral ceiling. Great room features a gas fireplace. Flex room w/ French doors off foyer makes a great office or playroom. Rear foyer has lockers & WIC for extra storage space. 2nd floor features an inviting primary suite, 3 secondary bedrooms, hall bath & laundry. Primary boasts a cathedral ceiling & has 2 WICs, tiled shower & dual sinks. LL has partial exposure, full bath rough-in, ERV system & space for future finishing. Home is under construction, estimated completion December/January.
- Listing Status:
- Active
- Data Last Updated:
- September 22, 2026 at 4:50AM
- Listing Office:
- Tim O'Brien Homes LLC : 2625425750
- Listing Agent:
- Erin Russell : 2627516274
- MLS ID:
- 716301899200

- General: Aluminum TrimStoneBrick/StoneVinyl
- Style: Other
- General: 2 Story
- HOA Amenities: 500.0Unknown
- Originating MLS: WIREX_METRO
- School District: Arrowhead Uhs
- County: WAUKESHA
- Zoning: ResidentialLSBT0221013
- Sewer: Private Septic SystemMound SystemWell
- Source: WIREX_METRO
- Exclusions: DrivewayLandscapingRangeRefrigeratorWasher/Dryer
This listing courtesy of Erin Russell , Tim O'Brien Homes LLC
Monthly Payment
- Principal & Interest $
- Property Taxes $
- Home Insurance $
- VA Funding Fee $

 New - 6 hours ago