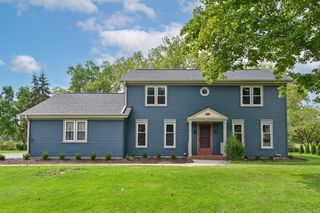
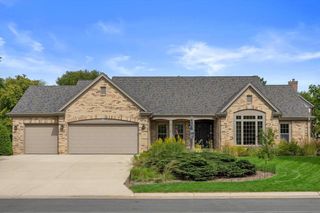
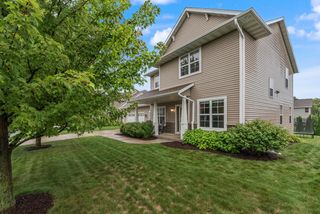
W209N5692 Turnberry LANE, Menomonee Falls, WI 53051
- 3 beds |
- 2 baths |
- 2,445 sqft
 Single-Family Home
  Built in 2026
  0.3acre lot
 3 car garage
  $305/sqft
  Listed 7 days ago
Property Description
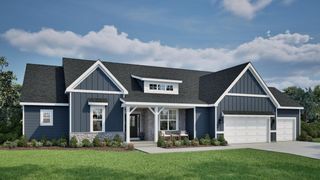
Inviting split ranch w/ full/walkout exposure, located in Menomonee Falls' Fox River Falls. The Savannah, on lot 91, includes upgraded features throughout. Cathedral ceiling spans across the open concept living space. Kitchen features soft close cabinets, exterior vented range hood & walk-in pantry. Great room includes a gas fireplace w/ stone detail. Flex room w/ French doors located in the back of the home makes a great office or playroom. Primary suite features a box tray ceiling, spacious WIC, tiled shower & two sinks. Rear foyer has drop zone, spacious laundry room & lockers for xtra storage. 2 secondary bedrooms & hall bath located on the opposite side of the home. LL has full/walkout exposure, full bath rough in & plenty of space for future finishing. Estimated completion Jan/Feb.
- Listing Status:
- Active
- Data Last Updated:
- September 22, 2026 at 4:50AM
- Listing Office:
- Tim O'Brien Homes LLC : 2625425750
- Listing Agent:
- Erin Russell : 2627516274
- MLS ID:
- 716475627700

- General: Fiber CementAluminum TrimStoneBrick/Stone
- Style: OtherRanch
- General: 1 Story
- HOA Amenities: 400.0Unknown
- Originating MLS: WIREX_METRO
- School District: Hamilton
- County: WAUKESHA
- Zoning: ResidentialMNFV010100
- Sewer: Municipal SewerMunicipal Water
- Source: WIREX_METRO
- Exclusions: DeckDrivewayLandscapingRangeRefrigeratorWasher/Dryer
This listing courtesy of Erin Russell , Tim O'Brien Homes LLC
Monthly Payment
- Principal & Interest $
- Property Taxes $
- Home Insurance $
- VA Funding Fee $

 New - 4 hours ago