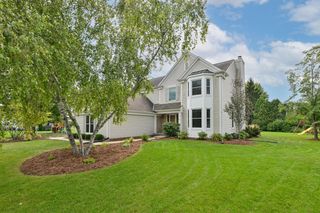
N74W16142 Stonewood DRIVE, Menomonee Falls, WI 53051
- 3 beds |
- 2 baths |
- 2,122 sqft
 Single-Family Home
  Built in 1998
  0.47acre lot
 3 car garage
  $325/sqft
  Listed 4 days ago
Property Description
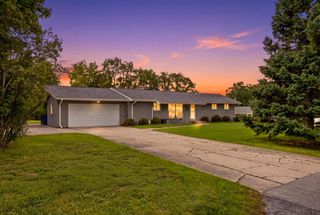
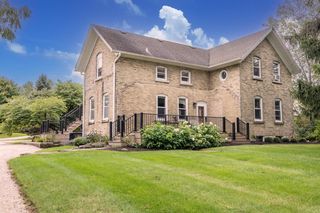
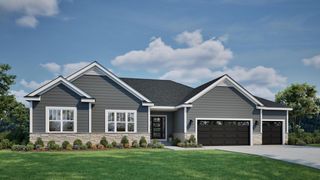
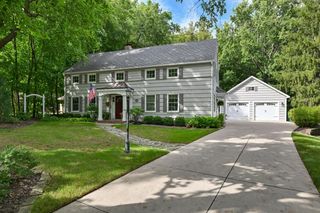
This well-cared for 3-BR ranch sits on a beautifully landscaped lot that delivers exceptional curb appeal. An inviting foyer opens to a vaulted great room filled w/ natural light from skylights & centered around a warm GFP. The spacious kit offers granite countertops, an island, pantry, bayed dining area, & high-end appliances. A versatile flex room provides the option for a formal dining space or a comfortable home office/den. All BRs are generously sized, including the impressive primary suite w/ a large WIC & an updated private BA featuring dual vanities & oversized shower. Convenience is built in with a main-floor LR & a custom drop zone located just off the garage. The open staircase leads to a LL w/ abundant storage. Heated 3+ garage. A prime location that truly checks all the boxes.
- Listing Status:
- Active
- Data Last Updated:
- September 22, 2026 at 4:50AM
- Listing Office:
- Shorewest Realtors, Inc. :
- Listing Agent:
- Karrie Ann Giordano : 4142322727
- MLS ID:
- 716497590404

- General: BrickBrick/StoneOtherWoodPatio
- Style: Ranch
- General: 1 Story
- Originating MLS: WIREX_METRO
- School District: Menomonee Falls
- County: WAUKESHA
- Zoning: RESMNFV0060083
- Sewer: Municipal Water
- Source: WIREX_METRO
- Exclusions: Seller's Personal PropertySecurity CamerasGarage RefrigeratorEV Charger
This listing courtesy of Karrie Ann Giordano , Shorewest Realtors, Inc.
Monthly Payment
- Principal & Interest $
- Property Taxes $
- Home Insurance $
- VA Funding Fee $

 New - 3 days ago