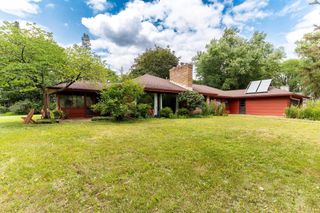
117 Alden Drive, Madison, WI 53705
- 3 beds |
- 2 baths |
- 2,000 sqft
 Single-Family Home
  Built in 1961
  8,276sqft lot
 2 car garage
  $400/sqft
  Listed 26 days ago
Property Description
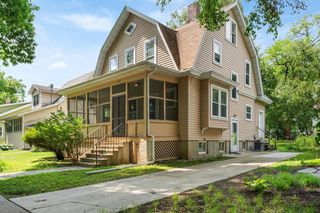
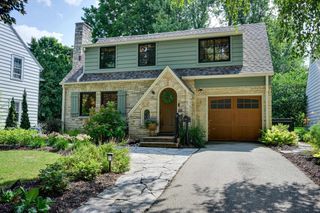
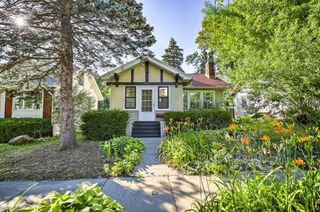
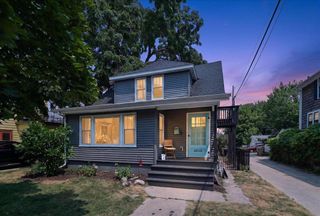
Vintage charm meets mid-century modern in this beautiful home nestled in the highly sought-after Sunset Hills neighborhood. Offering 3 beds, 2.5 baths, & 2,000 sq ft of living space, this home is filled w/ character and thoughtful updates throughout. The main level features vaulted ceilings, a cozy gas fireplace, & an abundance of natural light. Upstairs, you'll find 3 bedrooms & a full bath. The walkout LL provides a living room w/ direct access to the backyard, along with ample storage & a versatile bonus room ideal for a home gym, hobby space, or workshop. Enjoy outdoor living from the screened porch & adjoining stamped concrete patio, both overlooking a private, fenced backyard surrounded by mature trees and lush landscaping. Recent improvements include the roof, windows, water heater, water softener, paint, flooring,& more, providing peace of mind for years to come. Ideally located w/in walking distance of Hoyt Park, downtown Madison, Hilldale Shopping, biking & restaurants.
- Listing Status:
- Active
- Data Last Updated:
- August 24, 2026 at 12:48AM
- Listing Office:
- Pinnacle Real Estate Group LLC : 6088293900
- Listing Agent:
- Trent Estabrook : 6082134282
- MLS ID:
- 715973094700

- General: WoodBrickScreened porchPatioFenced Yard
- Style: Contemporary
- General: Tri-Level
- Originating MLS: WIREX_SCW
- School District: Madison
- County: DANE
- Zoning: TR-010709-213-0706-7
- Sewer: Municipal WaterMunicipal Sewer
- Source: WIREX_SCW
- Exclusions: Sellers personal propertylight in dining roomprewar fireplace in screened porch
This listing courtesy of Trent Estabrook , Pinnacle Real Estate Group LLC
Monthly Payment
- Principal & Interest $
- Property Taxes $
- Home Insurance $
- VA Funding Fee $

 New - 3 days ago