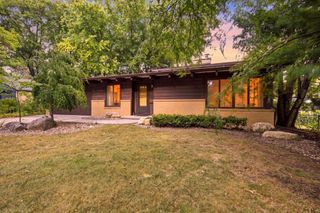
321 Kensington Drive, Madison, WI 53704
- 3 beds |
- 1 bath |
- 1,764 sqft
 Single-Family Home
  Built in 1940
  8,712sqft lot
 —— car garage
  $482/sqft
  Listed 16 days ago
Property Description
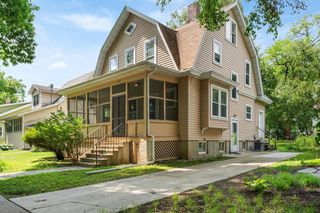
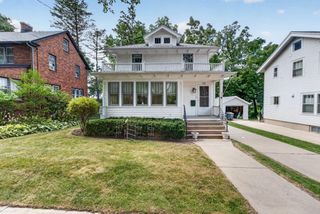
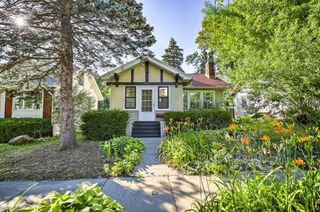
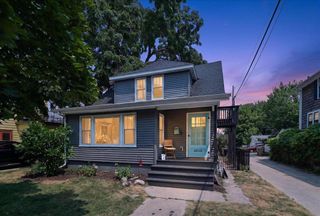
Thoughtfully reimagined by Michael F. Simon in 2022, this timeless Cape Cod pairs classic charm with exceptional craftsmanship in the heart of Maple Bluff. The beautifully renovated kitchen is appointed with stainless steel appliances, while a new main-level powder room adds everyday convenience. An original wood-burning fireplace and stone mantel anchor the inviting living room, and the formal dining room flows seamlessly into the newly built three season porch for effortless indoor-outdoor living. Professionally designed hardscaping by Ganshert creates a private setting for entertaining, surrounded by a fully fenced yard with mature trees, a dog run, and curated plantings. Upstairs are three generous bedrooms, with additional lower-level space ready for future expansion. Just minutes from downtown, enjoy an exceptional location within walking distance of Lake Mendota and Maple Bluff Country Club.
- Listing Status:
- Active
- Data Last Updated:
- August 24, 2026 at 12:48AM
- Listing Office:
- Sprinkman Real Estate : 6084679596
- Listing Agent:
- Shelly Sprinkman : 6082201453
- MLS ID:
- 716148636000

- General: WoodBrickStonePatioFenced Yard
- Style: Cape Cod
- General: 2 Story
- Originating MLS: WIREX_SCW
- School District: Madison
- County: DANE
- Zoning: Res0709-014-0710-3
- Utilities: High Speed Internet Available
- Sewer: Municipal WaterMunicipal Sewer
- Source: WIREX_SCW
- Exclusions: Sellers? Personal Belongings
This listing courtesy of Shelly Sprinkman , Sprinkman Real Estate
Monthly Payment
- Principal & Interest $
- Property Taxes $
- Home Insurance $
- VA Funding Fee $

 New - 2 days ago