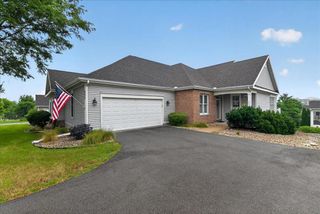
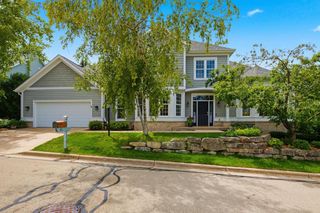
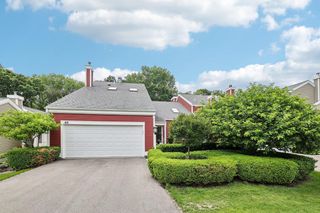
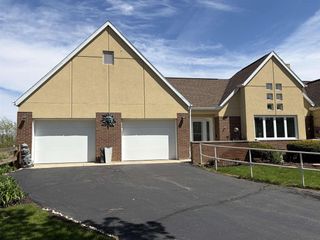
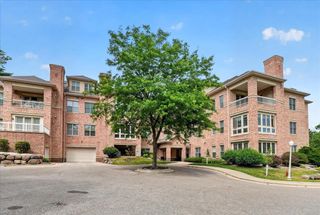
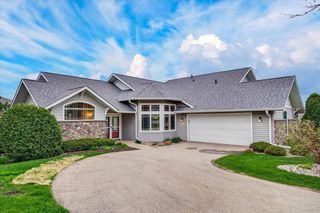
1708 Dewberry Drive, Madison, WI 53719
- 4 beds |
- 3 baths |
- 3,142 sqft
 Condominium
  Built in 2003
  —— sqft lot
  —— car garage
  $238/sqft
  Listed 1 month ago
Property Description
$148,215 in documented renovations completed January 2026 - one of Southern Hill's most extensively updated homes. Remodeled eat-in kitchen with quartz counters, tile backsplash & newer appliances; spa-caliber primary bath with oversized custom glass & tile shower and double vanities; refreshed main-level laundry. Single-level living: split bedrooms, vaulted ceilings, gas fireplace, formal dining & a window-wrapped sunroom opening to a private deck (new floor 2026) with pergola. The finished lower level lives like a private guest suite: living room, two more bedrooms, full bath, gym space, workshop, storage & a French-doored kitchenette/dining room with full cabinetry, counter, sink & refrigerator (both refrigerators included). Lennox furnace & A/C (2019), water softener (2020) - serviced annually since 2012. New roofs community-wide (2025); association handles exterior, lawn & snow. Turnkey - the work is already done.
- Listing Status:
- Active
- Data Last Updated:
- August 24, 2026 at 12:48AM
- Listing Office:
- Restaino & Associates : 6082327777
- Listing Agent:
- Meg McGuire : 6085209036
- MLS ID:
- 715348676004

- General: VinylBrickStonePrivate EntryDeck
- General: Shared Wall/Adjoining
- HOA Amenities: 475.0
- Originating MLS: WIREX_SCW
- School District: Madison
- County: DANE
- Zoning: PUD0708-353-1522-1
- Sewer: Municipal WaterMunicipal Sewer
- Source: WIREX_SCW
- Exclusions: Sellers personal property
This listing courtesy of Meg McGuire , Restaino & Associates
Monthly Payment
- Principal & Interest $
- Property Taxes $
- Home Insurance $
- VA Funding Fee $