2 Sebring Court, Madison, WI 53719
- 3 beds |
- 3 baths |
- 2,780 sqft
 Condominium
  Built in 1996
  —— sqft lot
  —— car garage
  $216/sqft
  Listed 1 month ago
Property Description
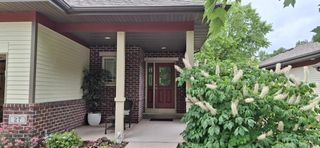
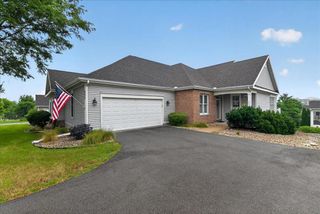
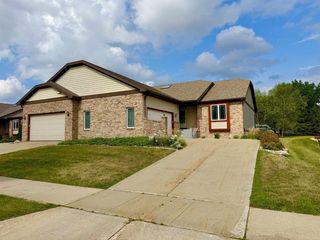
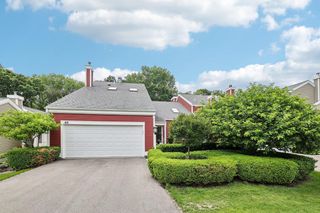
Here is the one you?ve been waiting for! Nestled into a cul-de-sac in this quiet 55+ community, you?ll find easy one floor living with recent updates for the essentials of life as well as generous additional living space and storage in the lower level. PLUS the elusive 2 car garage!! The main level features hardwood floors, vaulted ceilings, abundant natural light, floor to ceiling stone fireplace, updated kitchen with walk in pantry and coffee nook, attractive owners suite with beamed ceiling and walk in closet as well as a private deck. If that isn?t enough, the lower level has a wide open entertainment space, third bedroom, full bathroom and an enormous storage area. You can even walk out to a private courtyard. With a convenient location near shopping, restaurants and activities you can?t ask for more.
- Listing Status:
- Active
- Data Last Updated:
- August 24, 2026 at 12:48AM
- Listing Office:
- The Kruse Company, REALTORS : 6082315151
- Listing Agent:
- Beth Brockish : 6082315151
- MLS ID:
- 715507154600

- General: StuccoPrivate EntryDeckPatio
- General: Shared Wall/Adjoining
- HOA Amenities: 350.0
- Originating MLS: WIREX_SCW
- School District: Middleton-Cross Plains
- County: DANE
- Zoning: Res0708-263-1560-2
- Sewer: Municipal WaterMunicipal Sewer
- Source: WIREX_SCW
- Exclusions: Seller personal property
This listing courtesy of Beth Brockish , The Kruse Company, REALTORS
Monthly Payment
- Principal & Interest $
- Property Taxes $
- Home Insurance $
- VA Funding Fee $