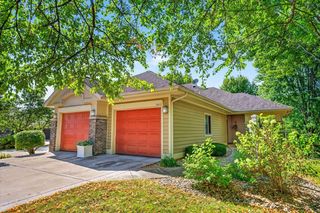
60 Oak Creek Trail, Madison, WI 53717
- 3 beds |
- 2 baths |
- 2,519 sqft
 Condominium
  Built in 1978
  —— sqft lot
  —— car garage
  $253/sqft
  Listed 1 month ago
Property Description
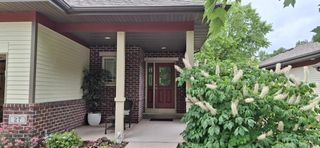
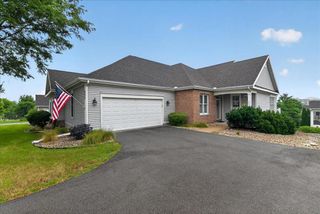
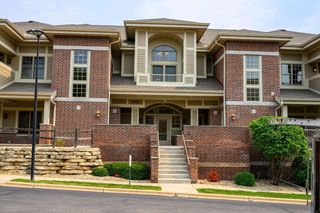
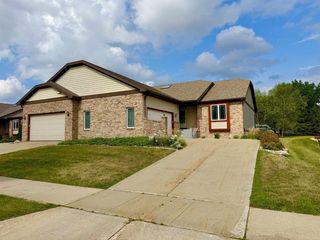
One of Tamarack Trails finest Condo's on a private wooded lot overlooking the conservancy. In the front we have an English Courtyard w/a built-in water pond. As you enter the marble foyer you'll see crown molding, 6 panel doors, & high-end features. Designer kitchen w/granite counters, 2 sinks, gas cook top, all SS Appliances. This opens to the great rm w/gas log FP, built in glass shelves, & hidden storage under the hearth. ML laundry/exercise room also a beautiful sunrm that opens to the 1st-floor deck. 2nd floor master suite has vaulted ceilings in the master bath, marble vanities, jetted tub, "huge" walk-in closet & French doors leading to your own private deck. 2 more bdrms, a steam shower bath & a large office w/built-ins on this level. Lots of storage in the LL dry basement.
- Listing Status:
- Active
- Data Last Updated:
- August 24, 2026 at 4:48AM
- Listing Office:
- Restaino & Associates : 6088337777
- Listing Agent:
- Joan Foster : 6085767217
- MLS ID:
- 715879125700

- General: VinylPrivate EntryDeckPatio
- General: Shared Wall/Adjoining
- HOA Amenities: 681.0
- Originating MLS: WIREX_SCW
- School District: Madison
- County: DANE
- Zoning: PUDSIP0708-234-0630-5
- Sewer: Municipal WaterMunicipal Sewer
- Source: WIREX_SCW
- Exclusions: Seller's personal property
This listing courtesy of Joan Foster , Restaino & Associates
Monthly Payment
- Principal & Interest $
- Property Taxes $
- Home Insurance $
- VA Funding Fee $