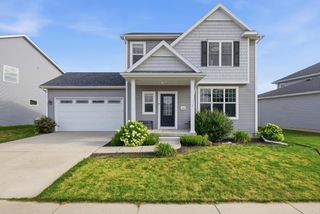
2143 Autumn Lake Parkway, Madison, WI 53718
- 3 beds |
- 2 baths |
- 1,624 sqft
 Single-Family Home
  Built in 2023
  3,049sqft lot
 2 car garage
  $262/sqft
  Listed 2 days ago
Property Description
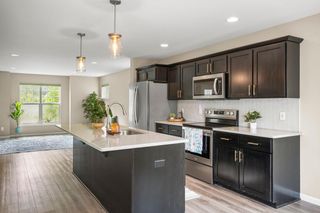
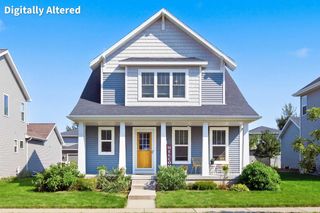
Welcome home to this thoughtfully designed 3-bedroom, 2.5-bath Veridian home in the Village at Autumn Lake. The open main level features a spacious great room, dining area and kitchen with island, breakfast bar and stainless steel appliances, plus convenient main-floor laundry. Upstairs, the primary suite offers a walk-in closet and private bath with walk-in shower, along with two additional bedrooms and a second full bath. The full basement provides excellent storage and is stubbed for a future bathroom, offering plenty of potential to expand. Additional highlights include energy-efficient construction, a radon mitigation system and 2-car attached garage with alley entrance. Enjoy nearby walking trails, a neighborhood pond, playground and dog park, all within the Sun Prairie School District. Schedule your showing and discover all this welcoming neighborhood has to offer! Tenant occupied through 8/31. Photos are of a similar model; finishes may vary.
- Listing Status:
- Active
- Data Last Updated:
- August 24, 2026 at 12:48AM
- Listing Office:
- Century 21 Affiliated : 6086652060
- Listing Agent:
- Rebel Real Estate Group : 6086284758
- MLS ID:
- 716237252400

- General: Vinyl
- Style: Other
- General: 2 Story
- HOA Amenities: 337.0Unknown
- Originating MLS: WIREX_SCW
- School District: Sun Prairie
- County: DANE
- Zoning: RESR2Z0810-263-6122-0
- Sewer: Municipal WaterMunicipal Sewer
- Source: WIREX_SCW
This listing courtesy of Rebel Real Estate Group , Century 21 Affiliated
Monthly Payment
- Principal & Interest $
- Property Taxes $
- Home Insurance $
- VA Funding Fee $

 New - 3 days ago