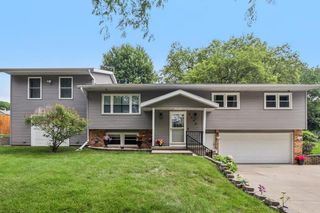
5844 Lien Road, Madison, WI 53718
- 3 beds |
- 2 baths |
- 1,848 sqft
 Single-Family Home
  Built in 2019
  2,614sqft lot
 2 car garage
  $222/sqft
  Listed 4 days ago
Property Description
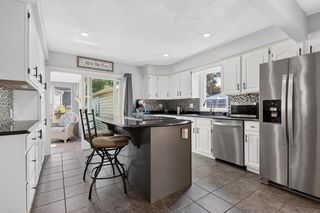
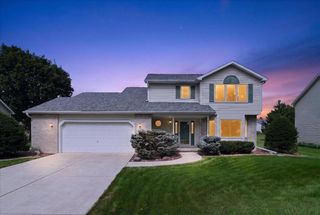
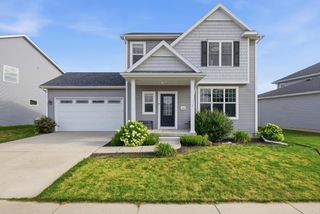
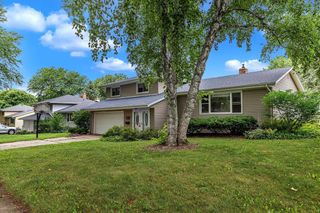
Step into this standout Veridian home, built with thoughtful design and everyday conveniences at every turn! From the moment you walk in, the main level unfolds into one open, sun-drenched space that feels bright, airy, and welcoming. Anchoring the heart of the home is a modern kitchen featuring an oversized granite island, offering plenty of room to cook, gather, and host a crowd, plus generous counter and storage space for even the most enthusiastic home chef. Head upstairs to discover three spacious bedrooms, each offering room to spread out and no shortage of closet and storage space, a rare find that makes organizing and settling in a breeze. The lower level adds even more flexibility, with a quiet office space tucked away from the main living areas, perfect for focused work or a peaceful retreat from the day-to-day hustle. Beyond the home itself, the location truly delivers. Convenient to shopping and restaurants, a wealth of parks within walking distance & miles of bike paths!
- Listing Status:
- Active
- Data Last Updated:
- August 24, 2026 at 12:48AM
- Listing Office:
- Lauer Realty Group, Inc. : 6084673220
- Listing Agent:
- Lindsey DeFlorian : 6086987971
- MLS ID:
- 716257088200

- General: VinylStoneDeck
- Style: Prairie/Craftsman
- General: 2 StoryShared Wall/Adjoining
- HOA Amenities: 280.0Unknown
- Originating MLS: WIREX_SCW
- School District: Sun Prairie
- County: DANE
- Zoning: RESR2Z0810-263-5550-4
- Sewer: Municipal WaterMunicipal Sewer
- Source: WIREX_SCW
- Exclusions: All personal property of the Seller.
This listing courtesy of Lindsey DeFlorian , Lauer Realty Group, Inc.
Monthly Payment
- Principal & Interest $
- Property Taxes $
- Home Insurance $
- VA Funding Fee $

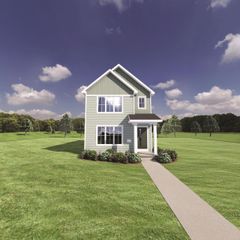
 New - 2 days ago