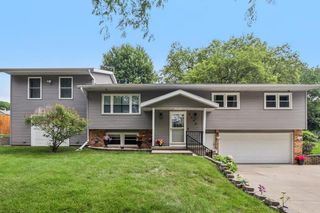
3918 Rockwell Drive, Madison, WI 53714
- 4 beds |
- 1 bath |
- 2,010 sqft
 Single-Family Home
  Built in 1953
  6,098sqft lot
 2 car garage
  $211/sqft
  Listed 3 days ago
Property Description
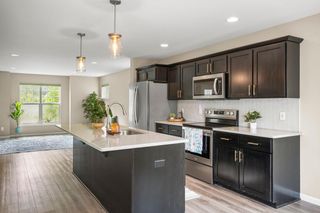
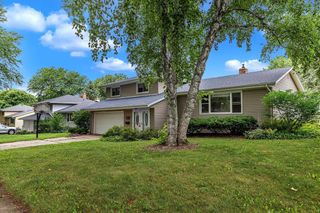
Character & elegant finishes throughout this south facing energy efficient home. Spacious rear addition has kitchen w/solid surface tops, on island & coffee bar too, numerous white cabinets, pantry & tile floors which leads to a porch viewing deck & lovely landscaping. Large bedrm w/walk in closet is rest of addition. Original home is quality- plaster walls & wood floors (even under carpet in 2 bedrms). All windows updated to double pane & full glass storm doors amplify the natural light. Upstairs just as adorable w/more wood floors, nooks, custom railing, wood plank walls, angeled ceilings, much storage & stylish powder room w/tile floor- ideal for guests/older children. Family rm continues the splendor w/more nooks, accent lighting plus adjacent den. NEW: Roof, H20 Htr & Soft, LVP Flooring. New in last 5 years- Furnace, A/C, bath updates, windows, doors, fridge, dshwshr, shed, garage door & opnr, paint, etc. Lush plantings & stone ledge introduce a place that you must get inside 2 C!
- Listing Status:
- Active
- Data Last Updated:
- August 23, 2026 at 8:48PM
- Listing Office:
- EXP Realty, LLC : 8668486990
- Listing Agent:
- Doug Noot : 6086638323
- MLS ID:
- 716084241906

- General: VinylDeckFenced Yard
- Style: Cape Cod
- General: 1.5 Story
- Originating MLS: WIREX_SCW
- School District: Madison
- County: DANE
- Zoning: TR-C20710-092-1305-1
- Sewer: Municipal WaterMunicipal Sewer
- Source: WIREX_SCW
This listing courtesy of Doug Noot , EXP Realty, LLC
Monthly Payment
- Principal & Interest $
- Property Taxes $
- Home Insurance $
- VA Funding Fee $

 New - 2 days ago