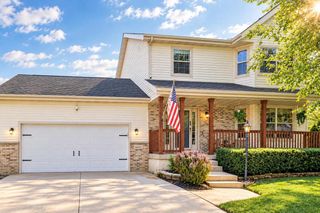
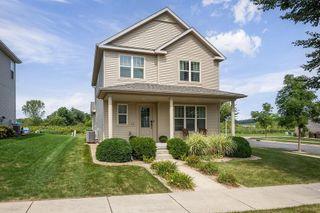
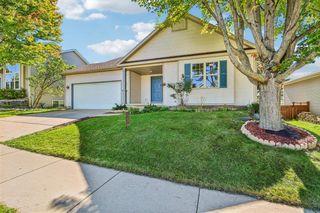
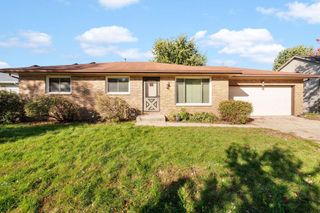
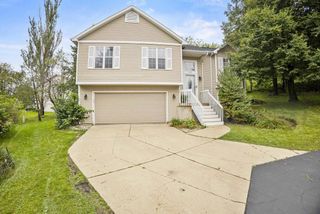
3302 Portage Road, Madison, WI 53704
- 4 beds |
- 2 baths |
- 2,570 sqft
 Single-Family Home
  Built in 1980
  10,019sqft lot
 2 car garage
  $169/sqft
  Listed 14 days ago
Property Description
More space than meets the eye! This 4-bedroom, 2-bath Madison ranch delivers approximately 2,570 sq. ft. of versatile living space. Front door & garage enter into tiled foyer open to cozy living room in the heart of the home. French doors connect the living room to a beautiful sunroom with fireplace seating and open dining space. Sunroom has an abundance of windows overlooking peaceful backyard and is connected to upper deck, creating a wonderful setting for relaxing or entertaining. Large eat-in kitchen with pantry, 3 bedrooms, full bath and attached 2-car garage complete the main level. Lower level offers additional room to spread out, including a family room with fireplace, 4th bedroom, full bathroom and laundry area with storage space. Walkout from the family room to a second deck at ground level with yard access. Roof replaced in 2025, Skylights with solar powered blinds, Ridge Cap, and Roof Vents replaced in 2026. This home offers so many comfortable living spaces to enjoy!
- Listing Status:
- Active
- Data Last Updated:
- October 9, 2026 at 4:50AM
- Listing Office:
- Coldwell Banker The Realty Group : 6087411000
- Listing Agent:
- Mary Ellen Mackey : 9207235132
- MLS ID:
- 716546020102

- General: VinylDeck
- Style: Ranch
- General: 1 Story
- Originating MLS: WIREX_SCW
- School District: Madison
- County: DANE
- Zoning: SR-C10810-214-1202-8
- Sewer: Municipal WaterMunicipal Sewer
- Source: WIREX_SCW
- Exclusions: Kitchen Island & StoolsGarage Fasttrack SystemNeon Name LightCoat HangersHooks in Main BedroomFloating Shelves & Hooks in Baby RoomFreezer
This listing courtesy of Mary Ellen Mackey , Coldwell Banker The Realty Group
Monthly Payment
- Principal & Interest $
- Property Taxes $
- Home Insurance $
- VA Funding Fee $

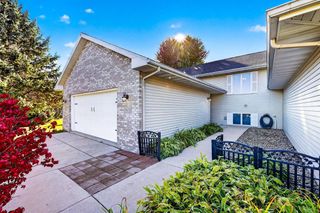
 New - 1 day ago