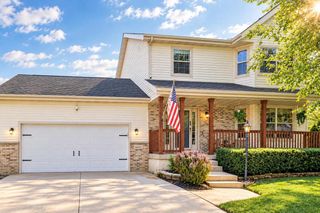
6982 Reston Heights Drive, Madison, WI 53718
- 3 beds |
- 3 baths |
- 2,119 sqft
 Single-Family Home
  Built in 2010
  5,663sqft lot
 2 car garage
  $227/sqft
  Listed 7 days ago
Property Description
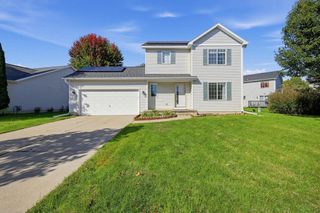
Welcome to this beautifully maintained 3BR, 3.5BA home on Madison?s desirable east side! New roof and siding in 2026 provide fresh curb appeal and peace of mind. The open-concept main level features a spacious kitchen with upgraded cabinetry, island, pantry and quality appliances, plus generous living and dining areas. The primary suite offers a private bath and WIC, while two additional BRs provide flexibility for guests, an office or hobbies. Finished LL adds valuable living space with a large rec room and dedicated exercise room. The heated attached 2-car garage features a durable epoxy floor, tool chest and cabinets for excellent storage and year-round convenience. AprilAire and radon mitigation systems are already in place. Enjoy the patio for outdoor dining, relaxing or entertaining. Conveniently located near parks, shopping, dining and major commuter routes.
- Listing Status:
- Active
- Data Last Updated:
- October 9, 2026 at 4:50AM
- Listing Office:
- Realty Executives Cooper Spransy : 6086617900
- Listing Agent:
- Vicki Chaussee : 6083580733
- MLS ID:
- 716525361200

- General: VinylPatio
- Style: Farmhouse/National Folk
- General: 2 Story
- HOA Amenities: 155.0Unknown
- Originating MLS: WIREX_SCW
- School District: Madison
- County: DANE
- Zoning: TR-C30710-013-3201-5
- Sewer: Municipal WaterMunicipal Sewer
- Source: WIREX_SCW
- Exclusions: Seller's personal property
This listing courtesy of Vicki Chaussee , Realty Executives Cooper Spransy
Monthly Payment
- Principal & Interest $
- Property Taxes $
- Home Insurance $
- VA Funding Fee $

 New - 8 hours ago