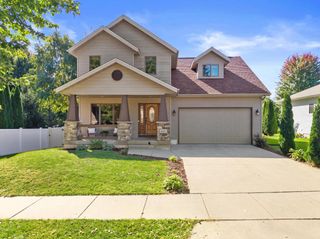
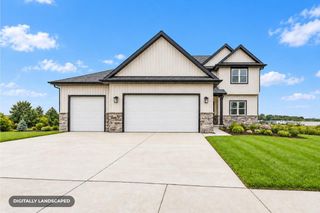
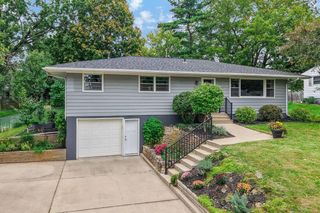
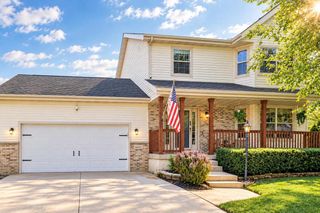
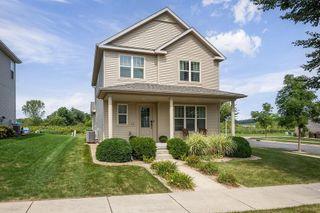
5719 Levitan Lane, Madison, WI 53718
- 4 beds |
- 2 baths |
- 2,482 sqft
 Single-Family Home
  Built in 2017
  6,970sqft lot
 2 car garage
  $216/sqft
  Listed 1 day ago
Property Description
Move right into this well-kept 4-bed, 2.5-bath two-story in the Village at Autumn Lake. The bright main level is filled with natural light and features a 17x17 great room with gas fireplace and a well-appointed kitchen with stainless steel appliances, a large island, breakfast bar and a convenient butler's pantry for added storage. The formal dining room offers an elegant tray ceiling, while the main-level office provides flexible space for work or study. A mud room and second-floor laundry add convenience. Upstairs, the spacious primary suite includes a walk-in closet and an en suite bath with dual sinks and a walk-in shower, along with three additional bedrooms and a full bath. The unfinished basement is stubbed for a bathroom, offers excellent storage and is ready for your ideas. Enjoy outdoor living on the patio, plus an attached 2-car garage. HOA membership includes walking/biking paths, a dog park and two ponds. Sun Prairie schools.
- Listing Status:
- Active
- Data Last Updated:
- October 9, 2026 at 4:50AM
- Listing Office:
- EXP Realty, LLC : 8668486990
- Listing Agent:
- Matt Roelli : 6084693876
- MLS ID:
- 716680828200

- General: VinylStonePatio
- Style: ColonialOther
- General: 2 Story
- HOA Amenities: 339.0Unknown
- Originating MLS: WIREX_SCW
- School District: Sun Prairie
- County: DANE
- Zoning: RESR2Z0810-263-5301-1
- Sewer: Municipal WaterMunicipal Sewer
- Source: WIREX_SCW
- Exclusions: Sellers personal property
This listing courtesy of Matt Roelli , EXP Realty, LLC
Monthly Payment
- Principal & Interest $
- Property Taxes $
- Home Insurance $
- VA Funding Fee $

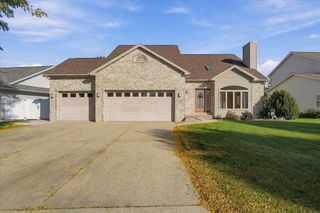
 New - 14 hours ago