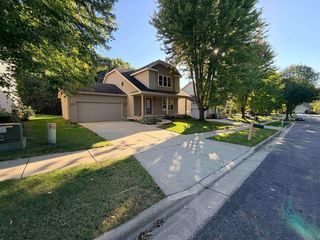
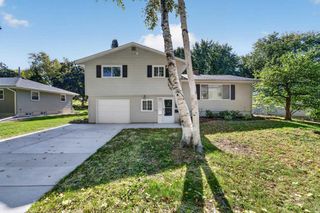
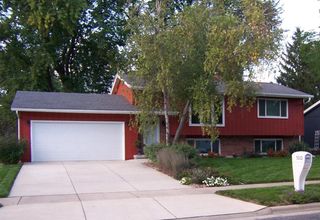
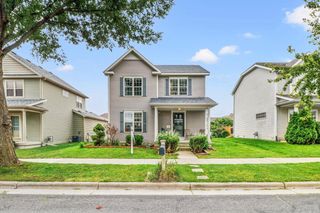
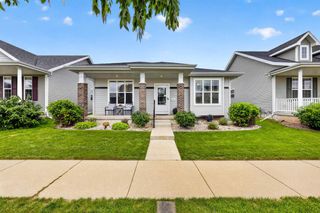
5002 Great Gray Drive, Madison, WI 53718
- 3 beds |
- 2 baths |
- 1,513 sqft
 Single-Family Home
  Built in 2021
  0.32acre lot
 2 car garage
  $320/sqft
  Listed 10 days ago
Property Description
Great opportunity to enjoy this well-designed home with an open floor plan and plenty of space to relax and entertain! The living room features vaulted ceilings and a gas fireplace. The kitchen offers quartz countertops, center island, walk-in pantry, and stainless steel appliances. Spacious bedrooms throughout, including a primary suite with vaulted ceiling, walk-in closet, and private bath. Enjoy the wooded backyard from the concrete patio, complete with a 6-foot wood privacy fence. Full basement with partial exposure offers excellent potential for additional living space with insulation and electrical already completed, plus a rough-in for a future bathroom?just add drywall and flooring!
- Listing Status:
- Active
- Data Last Updated:
- October 9, 2026 at 4:50AM
- Listing Office:
- RE/MAX Preferred : 6082768110
- Listing Agent:
- Lisa Bennett : 6082190632
- MLS ID:
- 716521082400

- General: VinylStoneDeck
- Style: Ranch
- General: 1 Story
- HOA Amenities: 0.0Unknown
- Originating MLS: WIREX_SCW
- School District: Madison
- County: DANE
- Zoning: res0710-274-1117-4
- Sewer: Municipal WaterMunicipal Sewer
- Source: WIREX_SCW
- Exclusions: Sellers personal propertyOutdoor camerasBasement Tv & mountLiving room TV & MountGarage Refrigerator & freezer chest.
This listing courtesy of Lisa Bennett , RE/MAX Preferred
Monthly Payment
- Principal & Interest $
- Property Taxes $
- Home Insurance $
- VA Funding Fee $