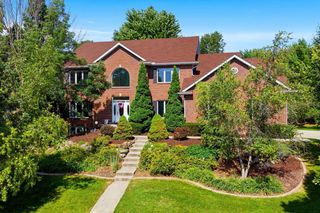
6413 Landfall Drive, Madison, WI 53705
- 4 beds |
- 2 baths |
- 4,393 sqft
 Single-Family Home
  Built in 1966
  0.28acre lot
 2 car garage
  $193/sqft
  Listed 26 days ago
Property Description
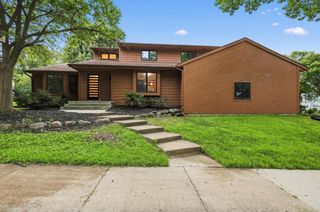
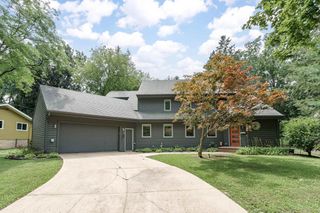
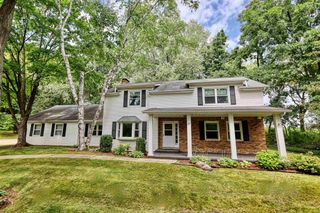
OPEN HOUSE CANCELED. Welcome home to this Faircrest beauty w/ room to grow. A dramatic foyer w/ a spiral staircase welcomes you into the spacious floor plan w/ abundant natural light & hardwd floors throughout. The formal living & dining rms set the stage for gatherings, while the remodeled kitchen ? maple flooring, quartz counters & island, ample cabinetry ? flows into a cozy family rm warmed by a newer wood-burning FP. The sunrm, wrapped in windows, offers a peaceful retreat. Upstairs, four bedrms incl a spacious primary suite w/ WIC. And the finished LL is a host's dream w/ a vintage bar repurposed from a Madison tavern (a slice of history!). Bonus rooms add the flexibility you need for WFH, a studio, or guest space. Outside, enjoy a fenced yard w/ a sport court, plenty of space for gardening & room to play. Major '24 upgrades: roof, skylights, gutters, chimney cap, furnace, water heater & softener. What's more, you can walk to all 3 schools, Parkcrest Pool, the bus & Owen Park!
- Listing Status:
- Active
- Data Last Updated:
- September 22, 2026 at 12:53AM
- Listing Office:
- Realty Executives Cooper Spransy : 6086617900
- Listing Agent:
- Dan Miller : 6088527071
- MLS ID:
- 716242065102

- General: VinylPatioFenced Yard
- Style: Colonial
- General: 2 Story
- Originating MLS: WIREX_SCW
- School District: Madison
- County: DANE
- Zoning: Res0708-244-1014-9
- Sewer: Municipal WaterMunicipal Sewer
- Source: WIREX_SCW
- Exclusions: Sellers' personal possessionsstaging itemsand dining room valances.
This listing courtesy of Dan Miller , Realty Executives Cooper Spransy
Monthly Payment
- Principal & Interest $
- Property Taxes $
- Home Insurance $
- VA Funding Fee $