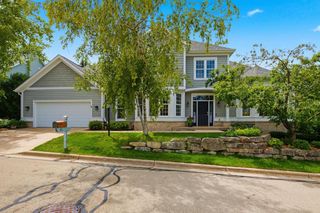
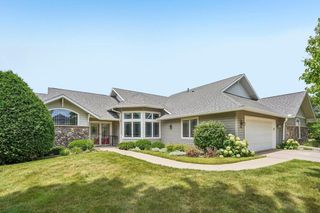
9224 Crosswinds Lane, Verona, WI 53593
- 4 beds |
- 3 baths |
- 3,800 sqft
 Condominium
  Built in 2008
  —— sqft lot
  —— car garage
  $226/sqft
  Listed 2 days ago
Property Description
HAWKS LANDING! Stunning,move in ready, professionally designed, 3800 sq ft condo w/ 11ft ceilings & open floor plan. It's gourmet kitchen has a breakfast bar, Sandalwood maple cabinets,granite countertops, backsplash, ALL NEW HIGH END double ovens, gas range, microwave, dishwasher, new faucet & disposal! Great room is open to formal dining & dinette & boasts new carpet, custom shelving, a built-in cabinet,a lovely fireplace & patio doors leading our to super sized 42' deck w/ mature trees for privacy & shade that over looks bonus green space. Luxurious primary suite w/patio doors to deck has a huge closet, jetted tub, tiled walk in shower, double vanities, heated floors & private toilet area. LL is excepitonal; perfect for entertaining w/great exposure,spacious Family rm w/ a hand crafted stack-stone fireplace & accent wall in bar area. BIG guest suite w/walk in closet, plus an office/4th bedrm, & abundant storage area. Fantastic location! Walk to golf, swimming, pickle ball & Dahmens!
- Listing Status:
- Active
- Data Last Updated:
- August 24, 2026 at 4:48AM
- Listing Office:
- Bunbury & Assoc, REALTORS : 6084417777
- Listing Agent:
- Shelley Smith-Koechel : 6085759076
- MLS ID:
- 716278454004

- General: VinylBrickPrivate EntryDeck
- General: Shared Wall/Adjoining
- HOA Amenities: 605.0
- Originating MLS: WIREX_SCW
- School District: Madison
- County: DANE
- Zoning: PUD0708-334-1013-0
- Sewer: Municipal WaterMunicipal Sewer
- Source: WIREX_SCW
- Exclusions: Washer and Dryer. Seller's personal property.
This listing courtesy of Shelley Smith-Koechel , Bunbury & Assoc, REALTORS
Monthly Payment
- Principal & Interest $
- Property Taxes $
- Home Insurance $
- VA Funding Fee $