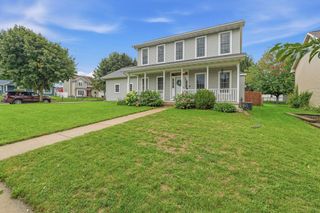
9 Oxford Place, Madison, WI 53704
- 3 beds |
- 2 baths |
- 1,682 sqft
 Single-Family Home
  Built in 1941
  7,841sqft lot
 1 car garage
  $318/sqft
  Listed 12 days ago
Property Description
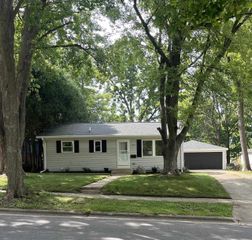
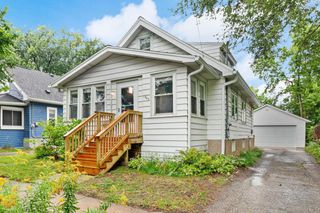
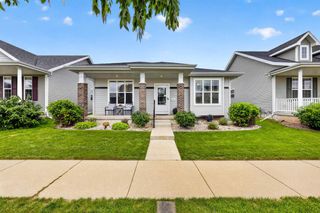
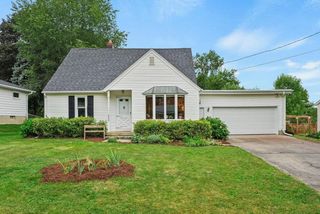
Charming Cape Cod filled with character and ready for its next chapter! This inviting 3-bedroom, 2-bath home offers a flexible layout with a convenient main-floor bedroom and full bath, plus two additional bedrooms and a second full bath upstairs. Hardwood floors and a cozy wood-burning fireplace add warmth and timeless appeal, while the primary bedroom features a custom built-in closet and drawer system. Bring your vision to the kitchen, existing remodel plans are available to help inspire the possibilities. Outside, enjoy a level, fully fenced backyard with plenty of room to relax, play, or garden. The unfinished lower level offers excellent potential for additional living space, already framed. Valuable updates include a new roof (2026), HVAC (2020), and fresh interior and exterior paint (2026). A wonderful opportunity to personalize a classic home and make it your own!
- Listing Status:
- Active
- Data Last Updated:
- September 22, 2026 at 4:50AM
- Listing Office:
- Sprinkman Real Estate : 6084679596
- Listing Agent:
- Kristine Jaeger : 6082171919
- MLS ID:
- 716427829800

- General: WoodPatioFenced Yard
- Style: Cape Cod
- General: 1.5 Story
- Originating MLS: WIREX_SCW
- School District: Madison
- County: DANE
- Zoning: RES0709-014-0376-9
- Sewer: Municipal WaterMunicipal Sewer
- Source: WIREX_SCW
- Exclusions: sellers personal items2 kitchen antique tables
This listing courtesy of Kristine Jaeger , Sprinkman Real Estate
Monthly Payment
- Principal & Interest $
- Property Taxes $
- Home Insurance $
- VA Funding Fee $

 New - 10 hours ago