N66W15735 Fox Meadow DRIVE, Menomonee Falls, WI 53051
- 5 beds |
- 4 baths |
- 4,668 sqft
 Single-Family Home
  Built in 2017
  0.46acre lot
 3 car garage
  $214/sqft
  Listed 28 days ago
Property Description
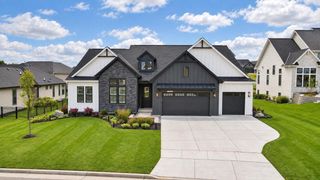
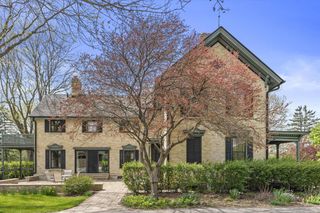
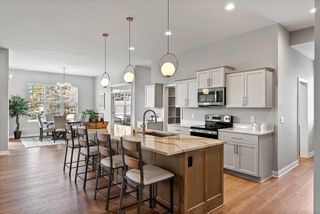
Welcome to this former model home in the highly desirable Fox Meadow subdivision, where sophisticated design meets everyday comfort. Perfect for entertaining and family living, the main floor features an executive den, convenient powder room, newer carpeting, and bright, inviting living spaces. Upstairs offers four spacious bedrooms and a well-designed second-floor laundry room. The finished lower level includes a large recreation room, fifth bedroom, and full bath, providing flexible space for guests or hobbies. Outside, enjoy professional landscaping, a maintenance-free deck overlooking the backyard, a stamped concrete patio, and an attached three-car garage. Beautifully maintained and move-in ready, this exceptional home offers quality, style, and comfort in a welcoming neighborhood.
- Listing Status:
- Active
- Data Last Updated:
- October 9, 2026 at 12:48PM
- Listing Office:
- Shorewest Realtors, Inc. : 2627864000
- Listing Agent:
- Pete Picciolo : 4143338031
- MLS ID:
- 716449839000

- General: Fiber CementOtherStoneBrick/StoneDeckPatioSprinkler System
- Style: Other
- General: 2 Story
- HOA Amenities: 500.0Unknown
- Originating MLS: WIREX_METRO
- School District: Menomonee Falls
- County: WAUKESHA
- Zoning: RESMNFV0088084
- Sewer: Municipal SewerMunicipal Water
- Source: WIREX_METRO
- Exclusions: Refrigerator in garageLoose shelving in garage. Seller's personal property.
This listing courtesy of Pete Picciolo , Shorewest Realtors, Inc.
Monthly Payment
- Principal & Interest $
- Property Taxes $
- Home Insurance $
- VA Funding Fee $