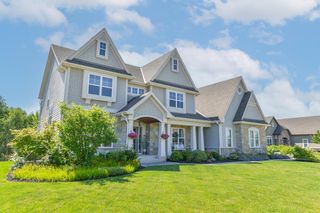
N57W20799 Dunbar COURT, Menomonee Falls, WI 53051
- 4 beds |
- 4 baths |
- 4,160 sqft
 Single-Family Home
  Built in 2024
  0.28acre lot
 3 car garage
  $276/sqft
  Listed 13 days ago
Property Description
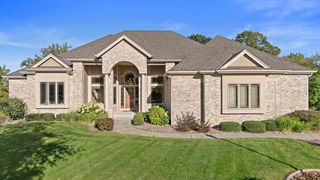
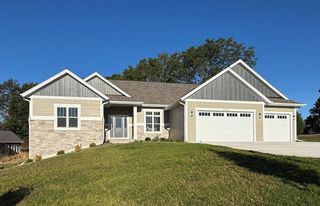
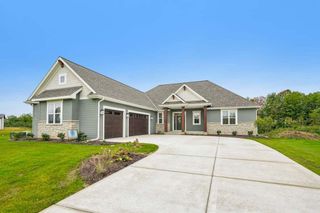
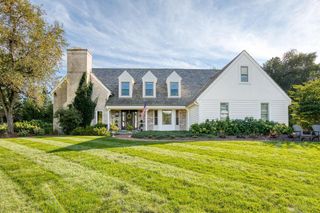
The epitome of luxury, this striking & sophisticated ranch blends curated design w/ exceptional comfort. Soaring ceilings & abundant natural light define the open-concept interior, anchored by a showstopping chef's kitchen with dual islands built for entertaining. Every bedroom is a private retreat with its own full ensuite/adjacent bath, including a serene primary suite with a spa-inspired bath, freestanding soaking tub & generous WICs. A versatile main-floor office adds function, while the finished lower level offers incredible entertaining space with a sunken lounge & kitchenette. Complete with an oversized 3.5-car garage, covered patio, custom laundry w/ pet washing & feeding stations & refined finishes throughout--an extraordinary home designed for elevated living! Have it all Today!
- Listing Status:
- Active
- Data Last Updated:
- October 9, 2026 at 12:48PM
- Listing Office:
- Coldwell Banker Realty : 2622414700
- Listing Agent:
- Grace Stoll : 4144294535
- MLS ID:
- 716548498606

- General: BrickBrick/StoneFiber CementAluminum TrimPatioSprinkler System
- Style: Ranch
- General: 1 Story
- HOA Amenities: 400.0Unknown
- Originating MLS: WIREX_METRO
- School District: Hamilton
- County: WAUKESHA
- Zoning: RES0120032
- Sewer: Municipal SewerMunicipal Water
- Source: WIREX_METRO
- Exclusions: Seller's Personal Property
This listing courtesy of Grace Stoll , Coldwell Banker Realty
Monthly Payment
- Principal & Interest $
- Property Taxes $
- Home Insurance $
- VA Funding Fee $

 New - 1 day ago