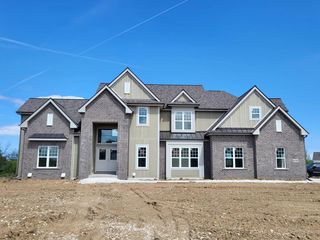
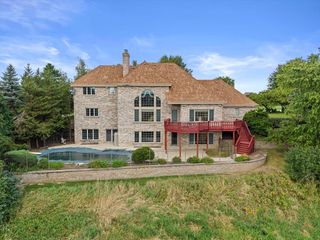
W213N5230 Golfview DRIVE, Menomonee Falls, WI 53051
- 4 beds |
- 4 baths |
- 6,018 sqft
 Single-Family Home
  Built in 2004
  0.51acre lot
 3 car garage
  $241/sqft
  Listed 3 days ago
Property Description
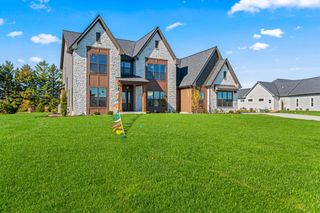
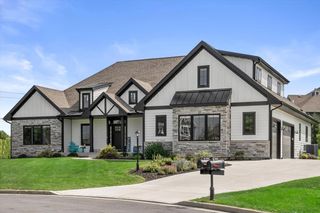
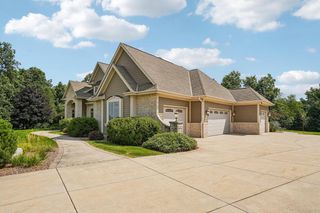
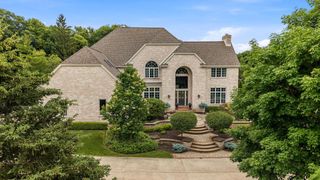
Experience the ultimate staycation in prestigious Taylor's Woods, where this spectacular Parade of Homes model blends exceptional craftsmanship with resort-style living. Overlooking a private pond with fountains and picturesque views of Wanaki Golf Course, the setting creates a peaceful escape designed for everyday enjoyment. The exquisitely finished lower level is an entertainment and wellness destination, featuring a custom kitchen and bar, indoor resistance pool, spacious sauna, hot tub, luxurious home theater and wine cellar. Refined interiors offer quality finishes, updated lighting, fresh paint, new carpeting and premier windows with newly installed glass. A state-of-the-art air-filtration system elevates daily comfort throughout. Sophisticated, restorative and truly one of a kind.
- Listing Status:
- Active
- Data Last Updated:
- September 22, 2026 at 4:50AM
- Listing Office:
- Mahler Sotheby's International Realty-Lake Country : 4149642000
- Listing Agent:
- Amy Askren : 2627053162
- MLS ID:
- 716474992300

- General: BrickBrick/StoneMasonite/PressBoardWoodDeckPatioSprinkler System
- Style: ContemporaryRanch
- Parking: 1 Space
- General: 1 Story
- HOA Amenities: 650.0Unknown
- Originating MLS: WIREX_METRO
- School District: Hamilton
- County: WAUKESHA
- Zoning: ResMNFV0122085
- Sewer: Municipal SewerMunicipal Water
- Source: WIREX_METRO
- Exclusions: Seller's personal propertywater softener (rented)
This listing courtesy of Amy Askren , Mahler Sotheby's International Realty-Lake Country
Monthly Payment
- Principal & Interest $
- Property Taxes $
- Home Insurance $
- VA Funding Fee $