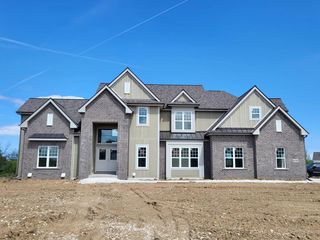
N48W25237 Aberdeen DRIVE, Pewaukee, WI 53072
- 5 beds |
- 4 baths |
- 5,695 sqft
 Single-Family Home
  Built in 2008
  1.3acre lot
 4 car garage
  $245/sqft
  Listed 21 days ago
Property Description
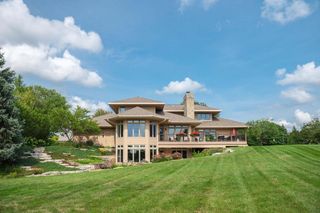
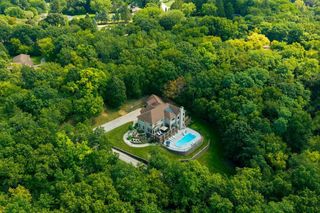
Exceptional custom built home nestled on a private, maturely wooded 1.3 acre lot! This thoughtfully designed 5BR, 4/2 BA estate w/over 5,600 SF of finished living space is flooded w/natural light & offers beautiful craftsmanship & expansive views.KTN creates an inviting sense of warmth & sophistication w/the spacious eating area & Hearth Rm. Great Rm w/14 ft ceiling, built-ins & GFP is an impressive gathering space while the ML office w/coffered ceiling & oversized windows creates an inspiring space. Other highlights inc: ML Primary Ste & finished LL w/daylight windows, 9 ft ceilings, wet bar, workout rm, office space & stairs to heated 4GA. Quality construction, thoughtful details, remarkable space & an enviable Seven Stones location come together in a home designed to be enjoyed for yrs.
- Listing Status:
- Active
- Data Last Updated:
- September 22, 2026 at 12:48PM
- Listing Office:
- RE/MAX Lakeside-Central : 4143277020
- Listing Agent:
- The Raffaele Team* : 4143365626
- MLS ID:
- 716361524600

- General: BrickBrick/StoneFiber CementPatioSprinkler System
- Style: ContemporaryOther
- General: 2 Story
- Originating MLS: WIREX_METRO
- School District: Arrowhead Uhs
- County: WAUKESHA
- Zoning: RESLSBT0276045
- Sewer: Municipal SewerMunicipal Water
- Source: WIREX_METRO
- Exclusions: Sellers Personal Property2 Lion Statues at Front Entrance
This listing courtesy of The Raffaele Team* , RE/MAX Lakeside-Central
Monthly Payment
- Principal & Interest $
- Property Taxes $
- Home Insurance $
- VA Funding Fee $