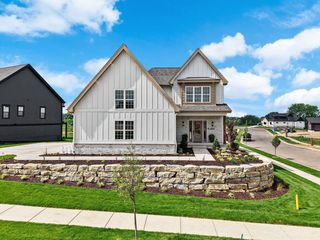
6711 S Chickahauk Trail, Middleton, WI 53562
- 5 beds |
- 3 baths |
- 3,680 sqft
 Single-Family Home
  Built in 2016
  8,712sqft lot
 3 car garage
  $285/sqft
  Listed 1 month ago
Property Description
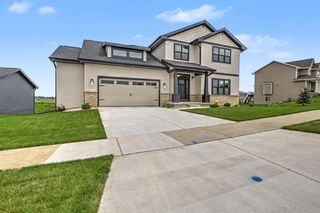
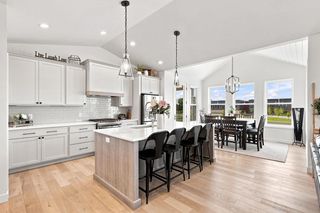
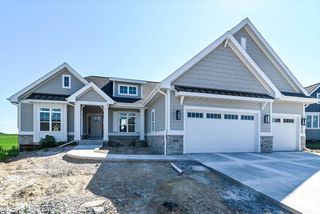
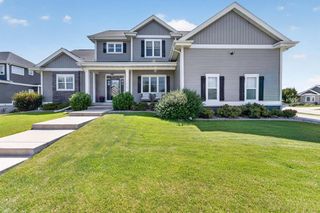
High atop the hills of the Conservancy View Neighborhood in Middleton, this 5 bed, 3 bath custom built contemporary craftsman will impress the most discerning homebuyer. Imaginewaking up to panoramic views of Pheasant Branch Conservancy while enjoying your coffee on the screen porch. Entertaining in this home is a must with 13 ft ceilings, studio style lighting and a culinary enthusiast's dream kitchen. Massive center island in the kitchen with seating for 6, dedicated pantry and views to delight.Dedicated dining room and a 3 sided gas fireplace finish off the main floor. Upstairs the owner's suite is an oasis with an extra large jetted tub, walk in shower and dual vanities. The lower level features a guest bedroom, office, rec room with a wet bar built in.Enjoy the privacy in your hot tub on the back deck. Homes sits next to greenspace and backs up to Middleton Hills North Park. Oversized 3 car, tandem garage with electric for the EV car charger, new roof 2026.An absolute must see!
- Listing Status:
- Active
- Data Last Updated:
- August 24, 2026 at 4:48AM
- Listing Office:
- Lauer Realty Group, Inc. : 6084673220
- Listing Agent:
- Mark Gladue : 6086580467
- MLS ID:
- 715791568904

- General: Fiber CementDeck
- Style: ContemporaryPrairie/Craftsman
- HOA Amenities: 1700.0Unknown
- Originating MLS: WIREX_SCW
- School District: Middleton-Cross Plains
- County: DANE
- Zoning: RES0708-012-3748-2
- Sewer: Municipal WaterMunicipal Sewer
- Source: WIREX_SCW
- Exclusions: All personal property of the Seller.
This listing courtesy of Mark Gladue , Lauer Realty Group, Inc.
Monthly Payment
- Principal & Interest $
- Property Taxes $
- Home Insurance $
- VA Funding Fee $

 New - 2 days ago