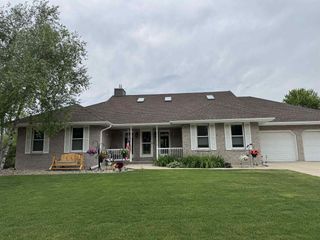
2726 O'Hara Drive, Milton, WI 53563
- 4 beds |
- 3 baths |
- 3,728 sqft
 Single-Family Home
  Built in 2002
  0.55acre lot
 3 car garage
  $188/sqft
  Listed 1 month ago
Property Description
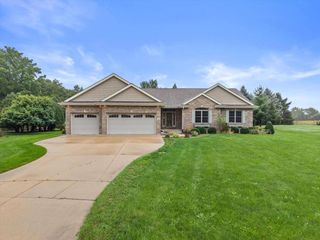
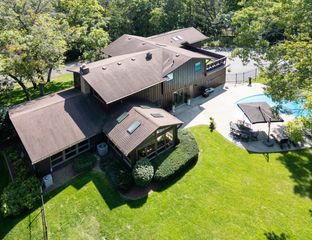
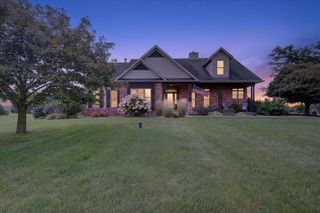
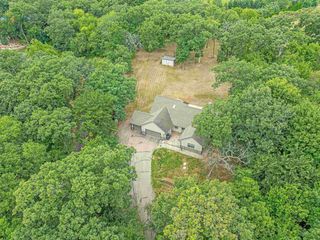
Better Than New! Quality & exceptional craftsmanship are evident throughout this impressive 3,700+ square foot former Parade Home. Built with 10-inch insulated concrete walls throughout, this home offers energy efficiency, durability, & peace of mind. You?ll be welcomed by an open concept flr plan highlighted by a spacious great rm featuring a dramatic 2 story fireplace. The completely remodeled Marling Custom Kitchen is truly a chef?s dream, offering custom cabinetry & professional grade stainless-steel appliances. The main floor primary suite provides the perfect private retreat, complete w/ a remodeled bath featuring a walk in shower & double closets. The finished lower level offers 9-foot ceilings & an impressive combination family room/rec rm, remodeled full bath, 4th bedrm, & shop area. The entire home features comfortable in floor heating. Upstairs you?ll find 2 additional bedrooms & a 3rd full bath. Home is situated on just over a 1/2 acre with a deck, patio, & is fully fenced.
- Listing Status:
- Active
- Data Last Updated:
- October 9, 2026 at 4:50AM
- Listing Office:
- Century 21 Affiliated : 6087564196
- Listing Agent:
- Jeff Myers : 6087515292
- MLS ID:
- 716393094304

- General: VinylBrickDeckPatioFenced Yard
- Style: Contemporary
- General: 2 Story
- Originating MLS: WIREX_SCW
- School District: Milton
- County: ROCK
- Zoning: R0208100120
- Utilities: High Speed Internet Available
- Sewer: Municipal WaterMunicipal Sewer
- Source: WIREX_SCW
- Exclusions: Seller's personal property
This listing courtesy of Jeff Myers , Century 21 Affiliated
Monthly Payment
- Principal & Interest $
- Property Taxes $
- Home Insurance $
- VA Funding Fee $