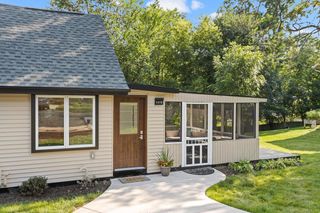
4751 E Oakview DRIVE, Milton, WI 53563
- 4 beds |
- 2 baths |
- 2,288 sqft
 Single-Family Home
  Built in 1991
  1.22acre lot
 4 car garage
  $208/sqft
  Listed 1 month ago
Property Description
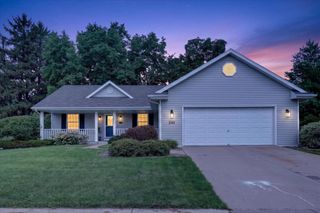
Beautifully maintained 4BR, 2BA ranch on a quiet Milton cul-de-sac set on a picturesque 1.22-acre lot! Bright, inviting interior features abundant natural light, custom trim, & spacious living room w/bay window. Eat-in kitchen offers HWFs, ample cabinetry, 2 pantry closets, & patio doors leading to a composite deck overlooking the park-like backyard. Primary suite includes a WIC & updated dual-access bath w/granite counters. Finished walkout LL features a family room w/natural fireplace, built-in bookshelves & new carpet plus 2 add'l BRs & BA. Heated 4-car garage/workshop, stocked pond, firepit, lush landscaping, & new roof ('24), water heater ('23) & newer furnace & central air complete this exceptional property. Come see this remarkable property w/all the space & amenities to call home!
- Listing Status:
- Active
- Data Last Updated:
- August 24, 2026 at 12:48AM
- Listing Office:
- Shorewest Realtors, Inc. :
- Listing Agent:
- Lisa Pfaff : 2624223872
- MLS ID:
- 715905680800

- General: Aluminum TrimVinylDeck
- Style: Raised Ranch
- Parking: 1 Space
- General: Bi-Level
- Originating MLS: WIREX_METRO
- School District: Milton
- County: ROCK
- Zoning: RES026080051
- Sewer: WellPrivate Septic System
- Source: WIREX_METRO
- Exclusions: All workshop venting & equipment
This listing courtesy of Lisa Pfaff , Shorewest Realtors, Inc.
Monthly Payment
- Principal & Interest $
- Property Taxes $
- Home Insurance $
- VA Funding Fee $

 New - 1 day ago