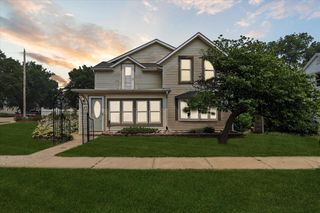
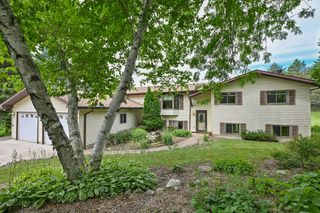
240 Wildfire Lane, Milton, WI 53563
- 3 beds |
- 3 baths |
- 2,580 sqft
 Single-Family Home
  Built in 2004
  0.25acre lot
 2 car garage
  $157/sqft
  Listed 2 days ago
Property Description
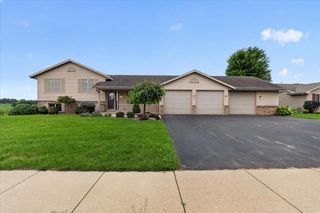
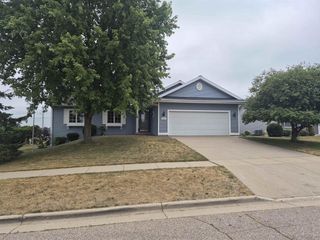
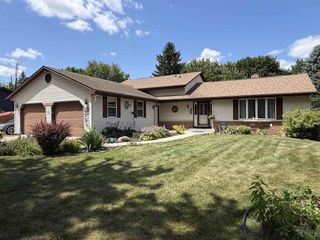
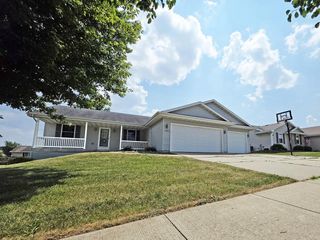
Looking for a 3-bed home in Milton with flexible finished space and inviting indoor-outdoor living? This home offers a comfortable layout with features designed for everyday living and entertaining. The kitchen includes a breakfast bar and pantry, while the vaulted ceiling adds an open, spacious feel. Hardwood and tile flooring bring warmth and easy-care style to the home. The finished lower level adds valuable versatility with a rec room featuring a concrete-topped bar, a dedicated office, exercise room, and the third full bathroom. Whether you need room for hobbies, fitness, working from home, or hosting guests, the lower level gives you options to make the space fit your lifestyle. Outdoor spaces extend the living experience with a welcoming front porch, back patio, and privacy fence. Built in a lovely community, highly sought-after Milton School District, and close to major highways for commuting.
- Listing Status:
- Active
- Data Last Updated:
- August 24, 2026 at 12:48AM
- Listing Office:
- Better Homes and Gardens Real Estate Dream Partners : 6084808599
- Listing Agent:
- Ryan Koenig : 6083022377
- MLS ID:
- 716230544900

- General: VinylBrickPatio
- Style: Ranch
- General: 1 Story
- Originating MLS: WIREX_SCW
- School District: Milton
- County: ROCK
- Zoning: Res257 079406
- Utilities: High Speed Internet Available
- Sewer: Municipal WaterMunicipal Sewer
- Source: WIREX_SCW
- Exclusions: Seller's Personal PropertyRefrigerator in basementDehumidifierSmart doorbell.
This listing courtesy of Ryan Koenig , Better Homes and Gardens Real Estate Dream Partners
Monthly Payment
- Principal & Interest $
- Property Taxes $
- Home Insurance $
- VA Funding Fee $