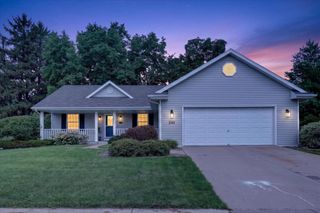
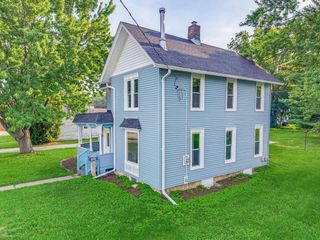
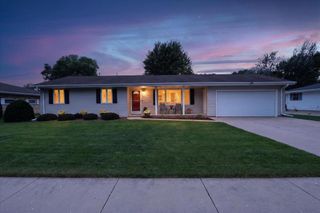
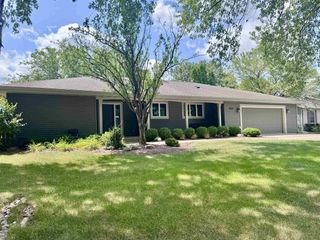
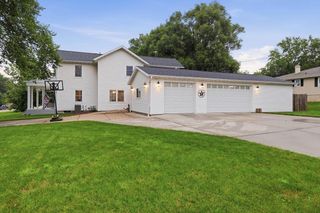
5201 N Grandeur Drive, Milton, WI 53563
- 4 beds |
- 3 baths |
- 2,598 sqft
 Single-Family Home
  Built in 1986
  0.89acre lot
 2 car garage
  $164/sqft
  Listed 29 days ago
Property Description
Motivated Sellers!! Nestled on a generously sized lot in the Milton School District sits this spacious property ready and waiting for you to call it home! The home boasts four levels of living space just right for gatherings with family and friends or a welcoming retreat for your quiet, private times. The meal prep friendly kitchen includes all the appliances and direct access to both the formal and informal eating areas, there is a spacious main level living area with a wall of windows to drink in the sun and a second living area that includes a warm, inviting wood burning fireplace and a wet bar. The primary bedroom includes a private bath and WIC. There is a very nicely sized garage that includes direct access to the lower level living area too and paving to the side of the garage for additional parking. The deck off the back of the home overlooks the very nicely sized yard that is mostly fenced for the pets and the kids. Truly an inviting sanctuary. Check it out!!
- Listing Status:
- Active
- Data Last Updated:
- August 23, 2026 at 8:48PM
- Listing Office:
- Zuelke Real Estate Team : 6087572862
- Listing Agent:
- Jeff Zuelke : 6087572862
- MLS ID:
- 715990139800

- General: VinylAluminum/SteelDeckFenced YardGazebo
- General: Tri-Level
- Originating MLS: WIREX_SCW
- School District: Milton
- County: ROCK
- Zoning: Res01407800810
- Sewer: WellPrivate Septic System
- Source: WIREX_SCW
- Exclusions: Sellers personal property
This listing courtesy of Jeff Zuelke , Zuelke Real Estate Team
Monthly Payment
- Principal & Interest $
- Property Taxes $
- Home Insurance $
- VA Funding Fee $

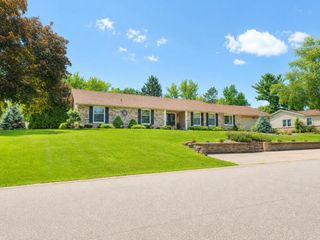
 New - 1 day ago