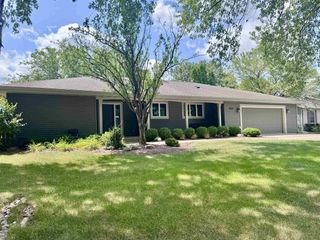
4633 Overlook Drive, Milton, WI 53563
- 4 beds |
- 3 baths |
- 2,352 sqft
 Single-Family Home
  Built in 2010
  0.26acre lot
 3 car garage
  $183/sqft
  Listed 1 month ago
Property Description
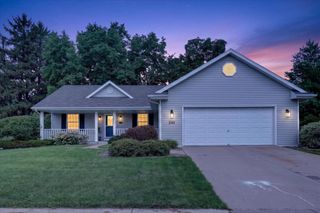
Welcome home to this comfortable ranch in a desirable Milton neighborhood! Offering a very functional layout, this 4-bedroom, 3-bath home provides plenty of space to spread out. Step inside to an open and inviting main level featuring comfortable living spaces, main level laundry and abundant natural light. The well-appointed kitchen offers ample cabinetry and workspace, flowing seamlessly into the dining area for easy everyday living. The finished lower level significantly expands the home's living space with a spacious rec room, an additional bedroom, a full bathroom and office area?perfect for overnight guests and working from home. Outside, enjoy the peaceful fenced in backyard with storage shed, room to relax, garden, or entertain. Conveniently located near parks, schools, shopping, and easy commuter access, this move-in-ready home offers the space and flexibility today's buyers are looking for. Don't miss your opportunity to make this wonderful Milton home your own!
- Listing Status:
- Active
- Data Last Updated:
- August 24, 2026 at 12:48AM
- Listing Office:
- Coldwell Banker The Realty Group : 6087411000
- Listing Agent:
- Mary Ellen Mackey : 9207235132
- MLS ID:
- 716013342200

- General: VinylDeckFenced Yard
- Style: Ranch
- General: 1 Story
- Originating MLS: WIREX_SCW
- School District: Milton
- County: ROCK
- Zoning: R2410207100222
- Sewer: Municipal WaterMunicipal Sewer
- Source: WIREX_SCW
- Exclusions: Seller's personal belongings
This listing courtesy of Mary Ellen Mackey , Coldwell Banker The Realty Group
Monthly Payment
- Principal & Interest $
- Property Taxes $
- Home Insurance $
- VA Funding Fee $

 New - 2 days ago