$624,610
116 Jamie Jo Circle, Mount Horeb, WI 53572
- 3 beds |
- 2 baths |
- 1,809 sqft
 Single-Family Home
  Built in 2026
  0.28acre lot
 2 car garage
  $345/sqft
  Listed 1 month ago
Property Description
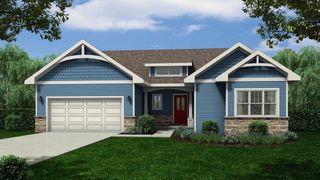
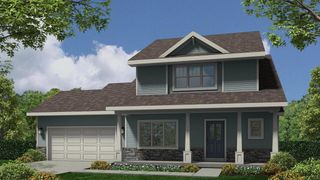
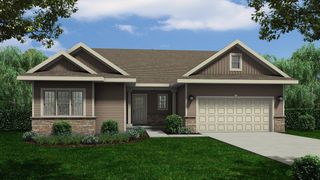
Welcome to the McKinley floorplan, a stunning blend of modern design and timeless elegance. This thoughtfully crafted home offers 1,809 square feet of luxurious living space, designed to WOW! The McKinley plan boasts three generously sized bedrooms, including a serene primary suite with a walk-in closet and a spa-like en-suite bathroom. This home also features a walkout basement and a 16x12 deck overlooking the rolling hills and natural landscapes that make Mt Horeb so sought after. *Photos and virtual tour are of a similar completed model with the same floor plan. Seller is a licensed real estate company. Estimated completion Dec 2026.
- Listing Status:
- Active
- Data Last Updated:
- October 9, 2026 at 4:50AM
- Listing Office:
- Elevate Estates Realty Co. : 6084808350
- Listing Agent:
- Mike Lillesand : 6085720805
- MLS ID:
- 716301031602

- General: VinylDeck
- Style: RanchPrairie/Craftsman
- General: 1 Story
- Originating MLS: WIREX_SCW
- School District: Mount Horeb
- County: DANE
- Zoning: Res0607-072-5867-1
- Sewer: Municipal WaterMunicipal Sewer
- Source: WIREX_SCW
- Exclusions: N/A - New Construction
This listing courtesy of Mike Lillesand , Elevate Estates Realty Co.
Monthly Payment
$Est. Payment
- Principal & Interest $
- Property Taxes $
- Home Insurance $
- VA Funding Fee $